Charming Character Village house with Courtyard & Garden
Ref #: RT5676P
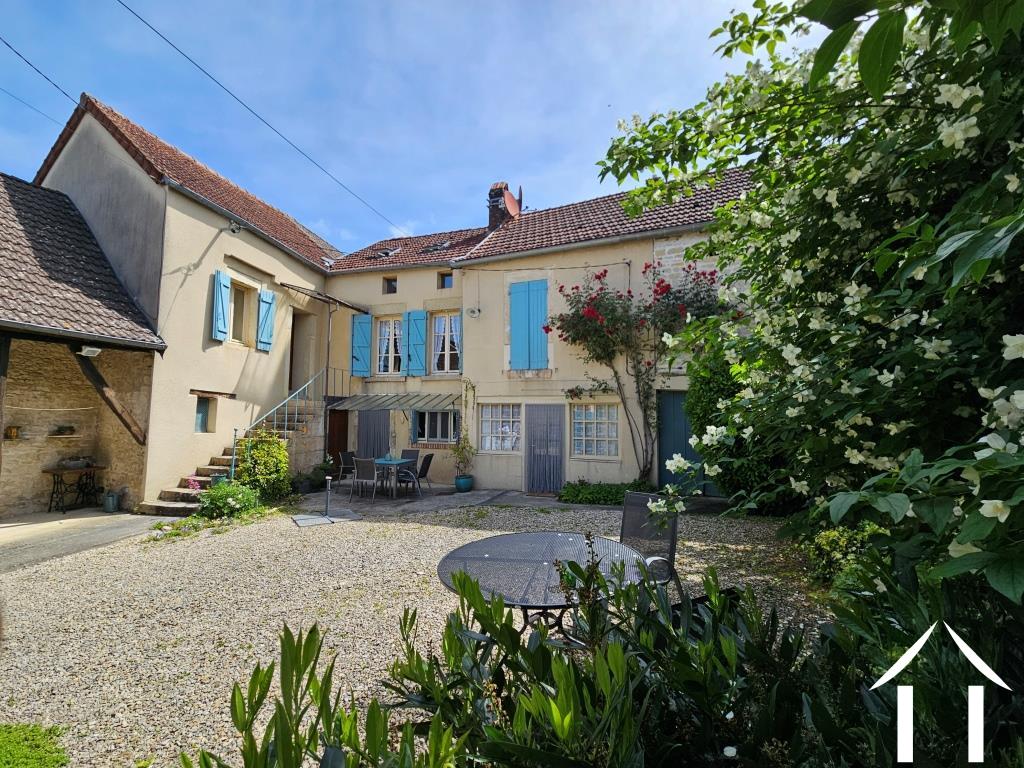
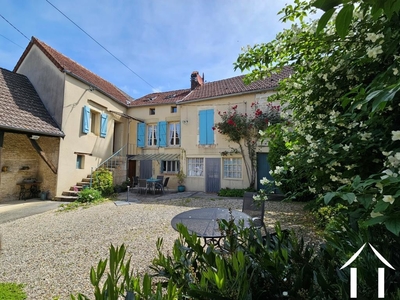
Estate agency fees are paid by the vendorSituated in a tranquil area of a classic Burgundy village, this delightful character property is ready for you to enjoy Burgundy life.
Features
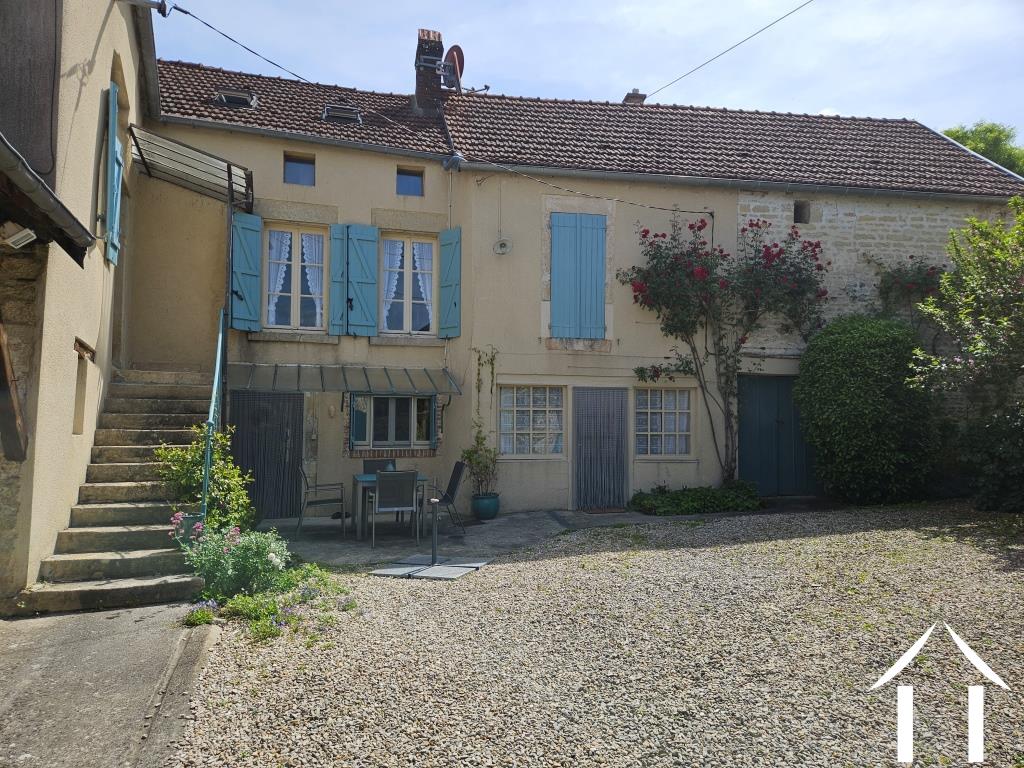
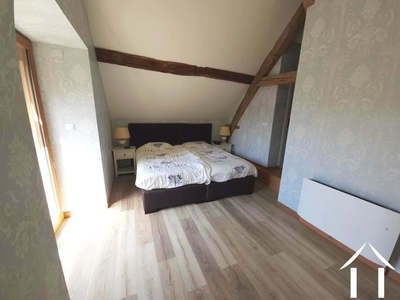
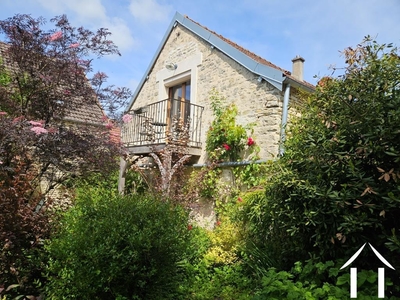
The property boasts a private enclosed courtyard, a mature and well-tended garden, and additional stone structures suitable for storage or renovation. Recent improvements in 2019 to the second floor have expanded the living area and resulted in a lovely master bedroom suite with access to a balcony. Three levels of habitable area. All bedrooms are en suite.
Summary:
Habitable House: 172m2
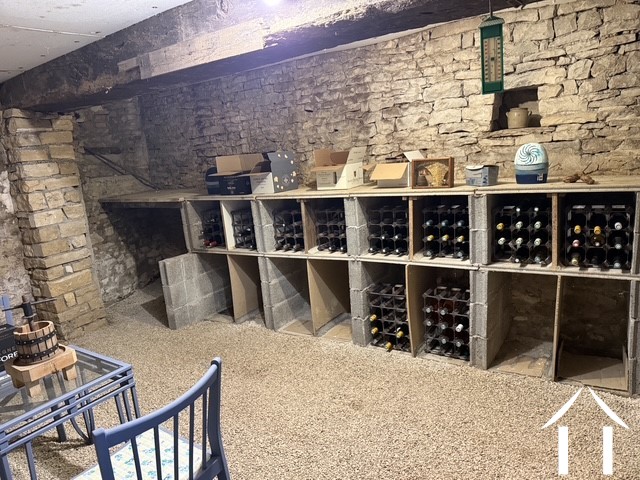
Wine cellar: 26m2
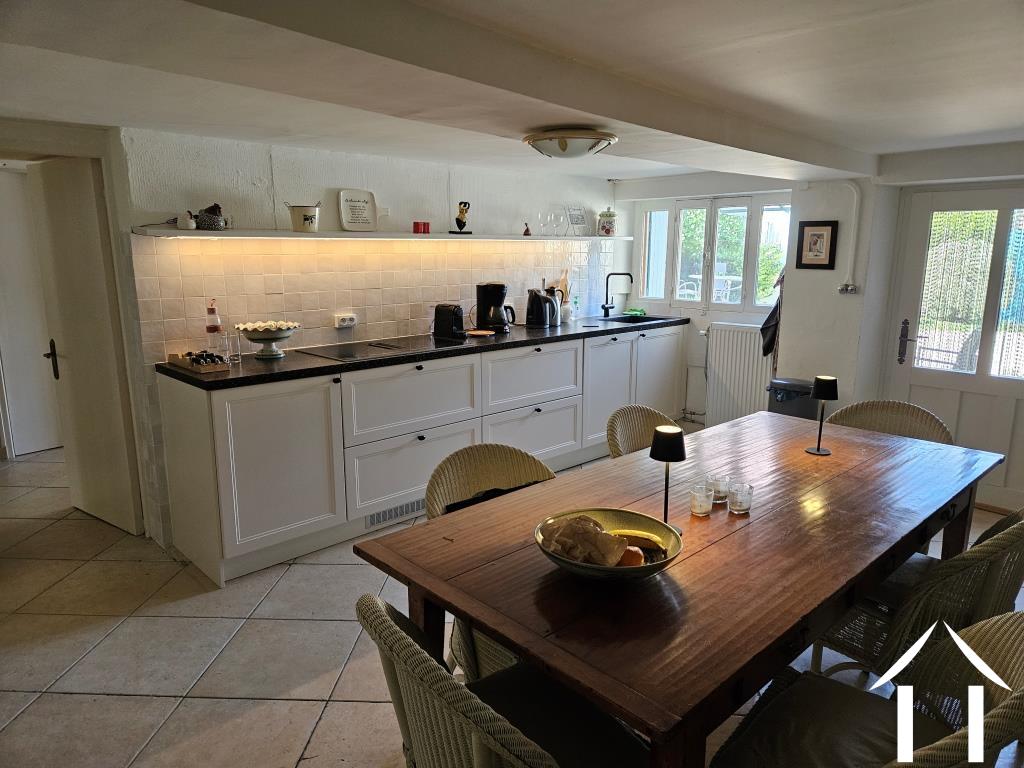
Recently fitted quality kitchen with appliances installed in 2024
Roof partially replaced in 2014
Window shutter replaced in 2014
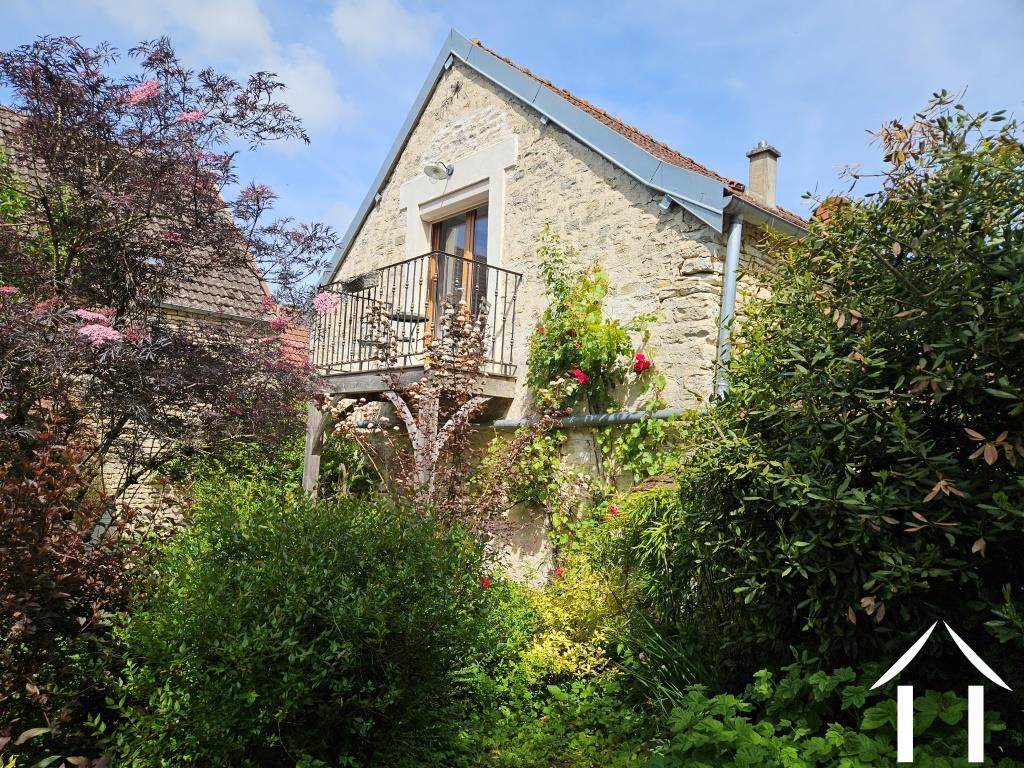
Balcony installed in 2020
Connection to Mains Drainage system.
Central heating coupled with electric heating on the 3rd level.
Description
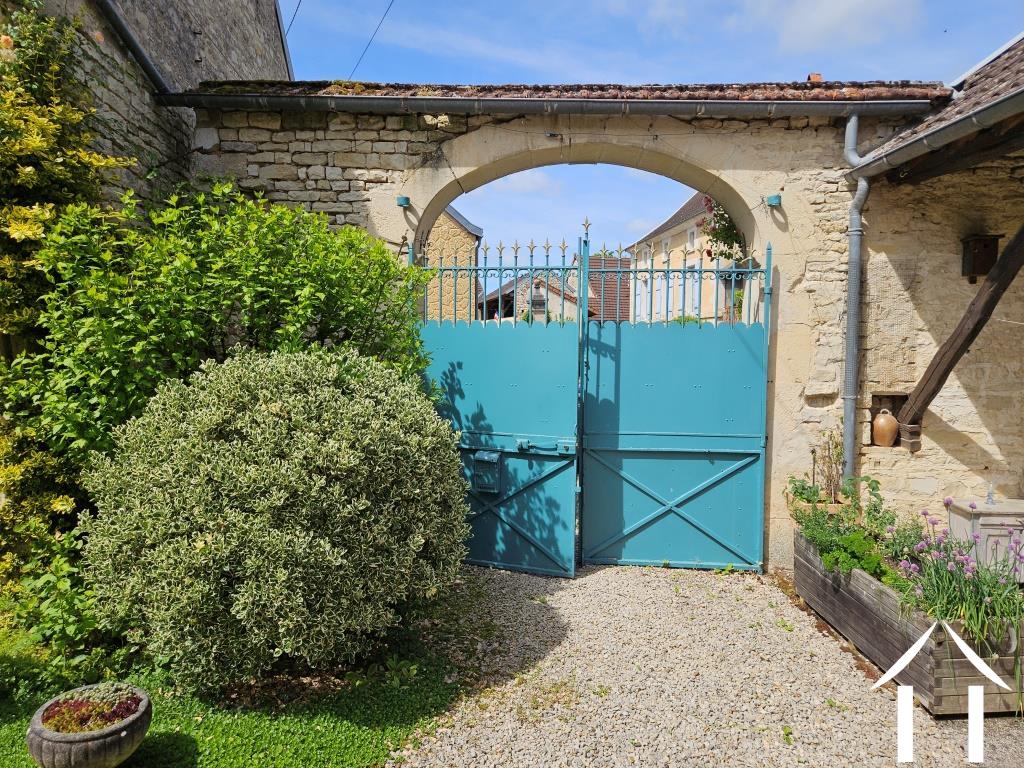
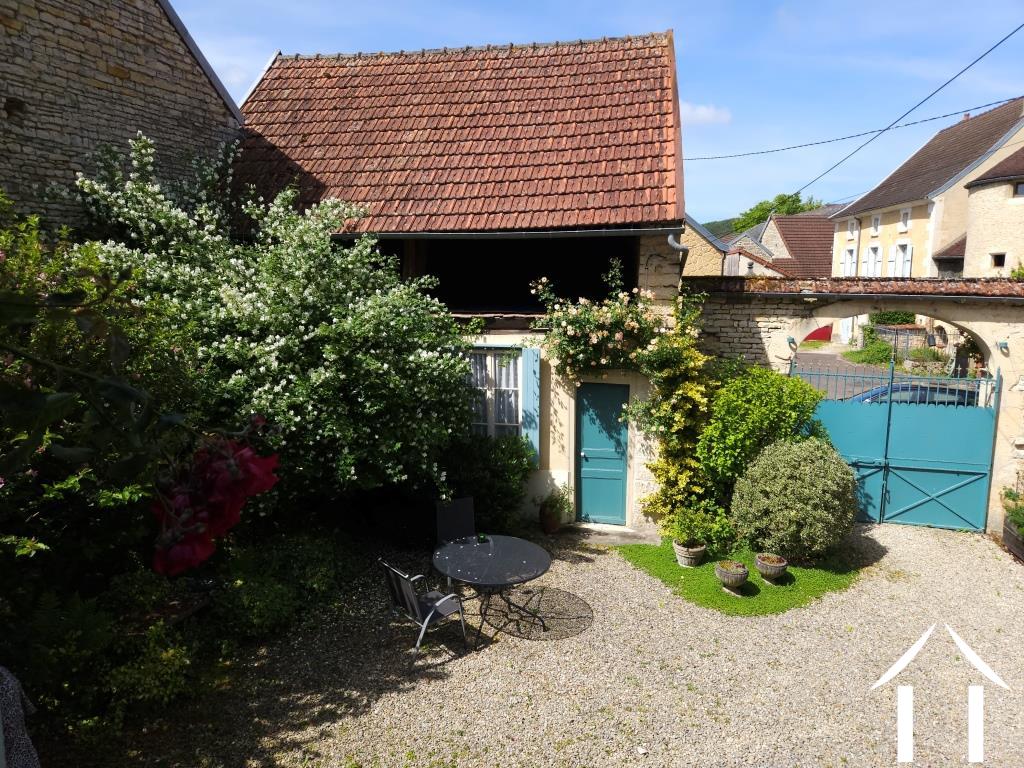
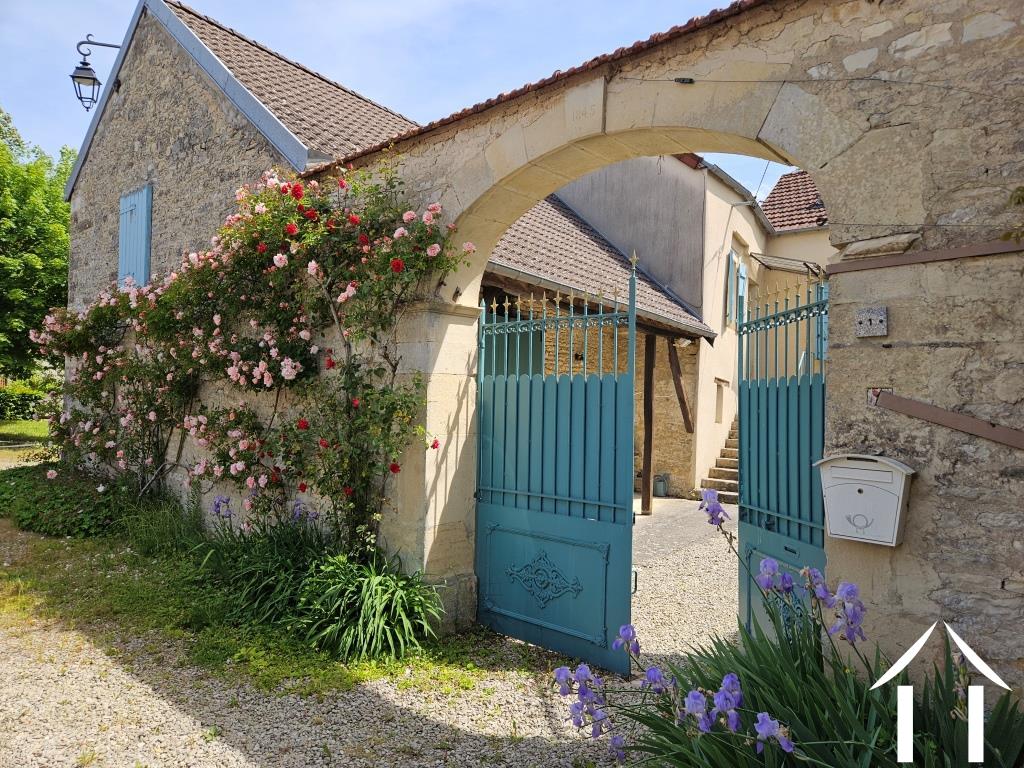
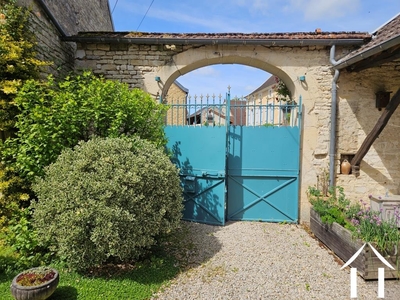
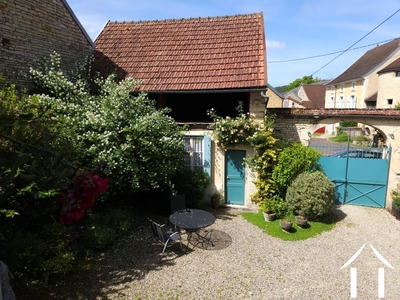
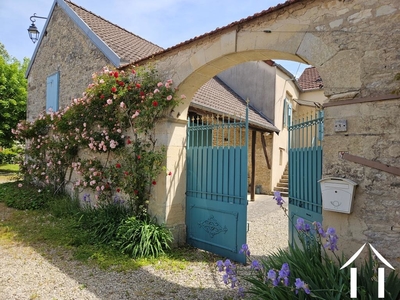
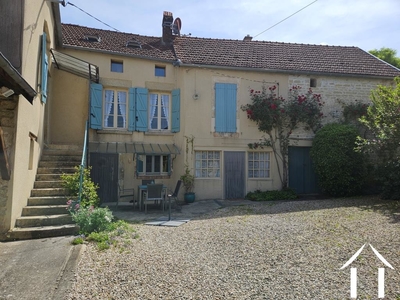
You access the property via an arched entrance secured with a wrought iron gate leading to a charming gravel courtyard that provides access to all the outbuildings and the house. A wall separates you from the street
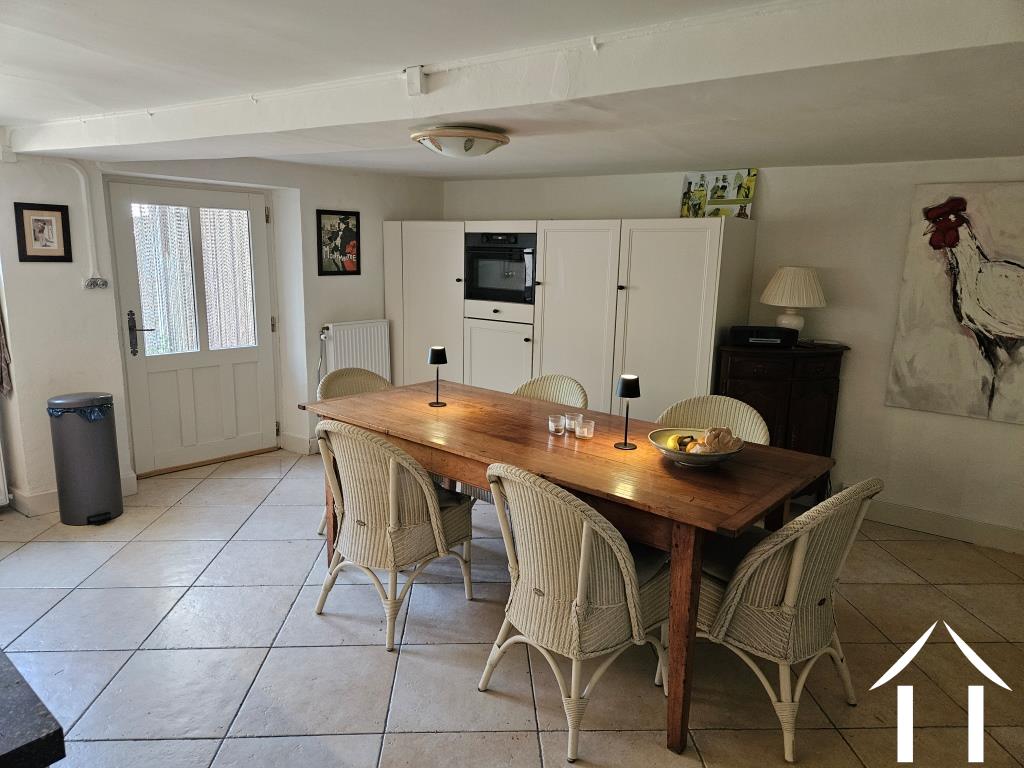
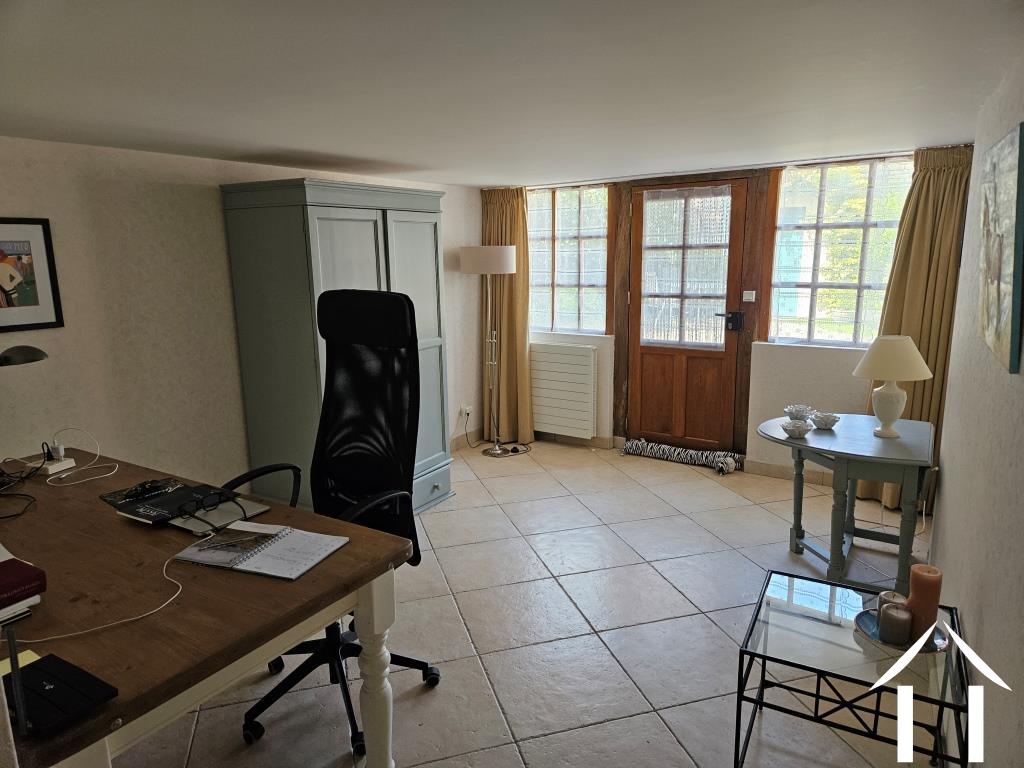
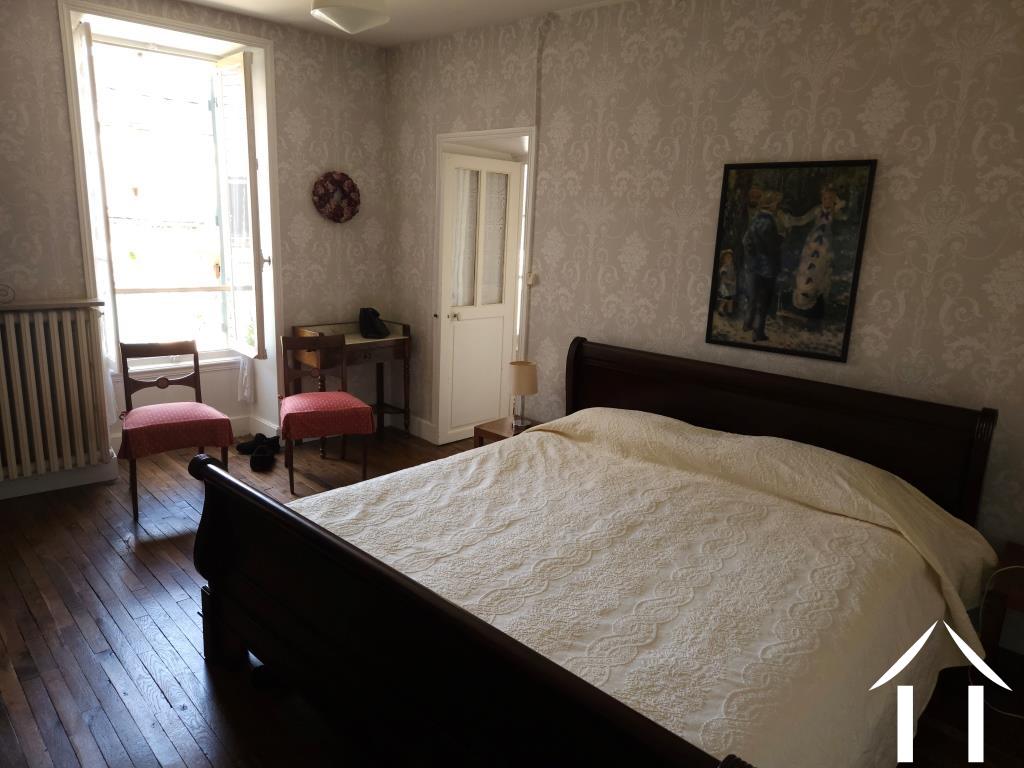
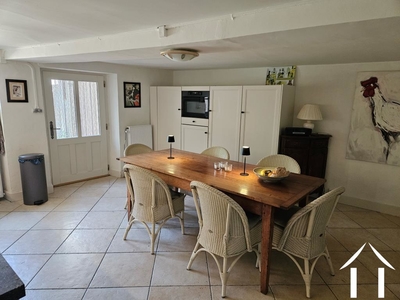
Access to the house on the ground floor is available through two entrance doors, one leading to the kitchen and the other to a bedroom.
Ground floor:
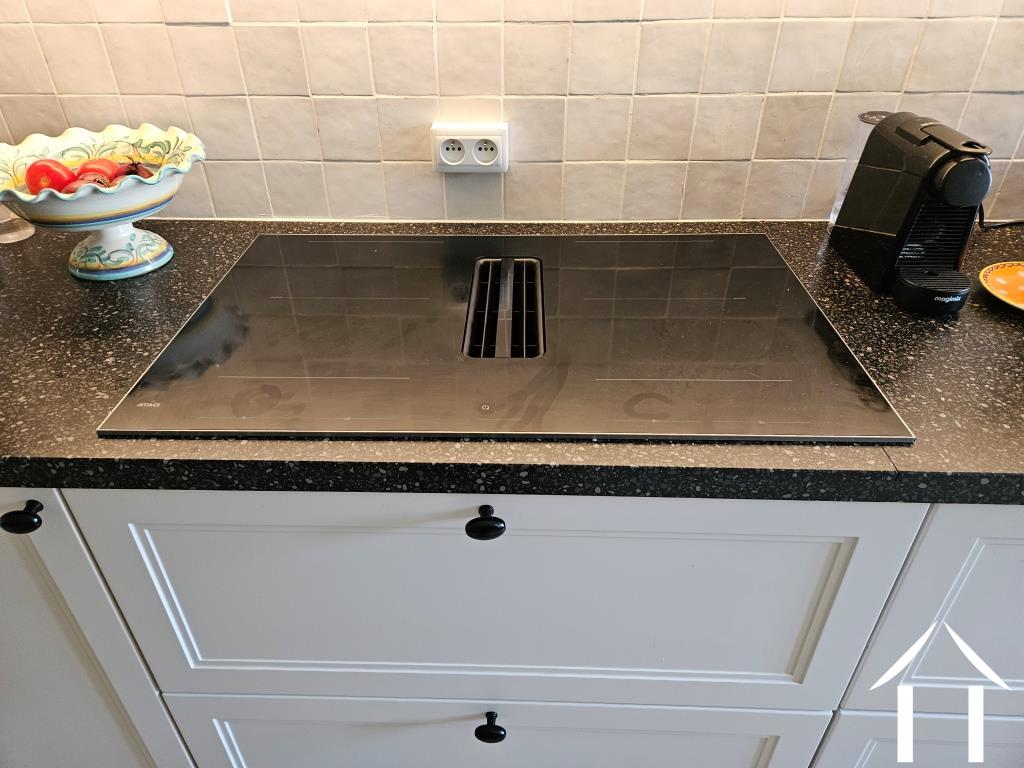
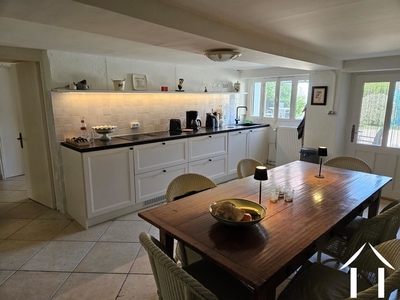
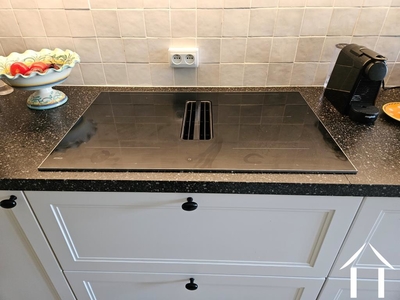
Quality kitchen featuring floor units, an induction hob with a built-in extractor fan, fridge/freezer, dishwasher, and overhead lighting.
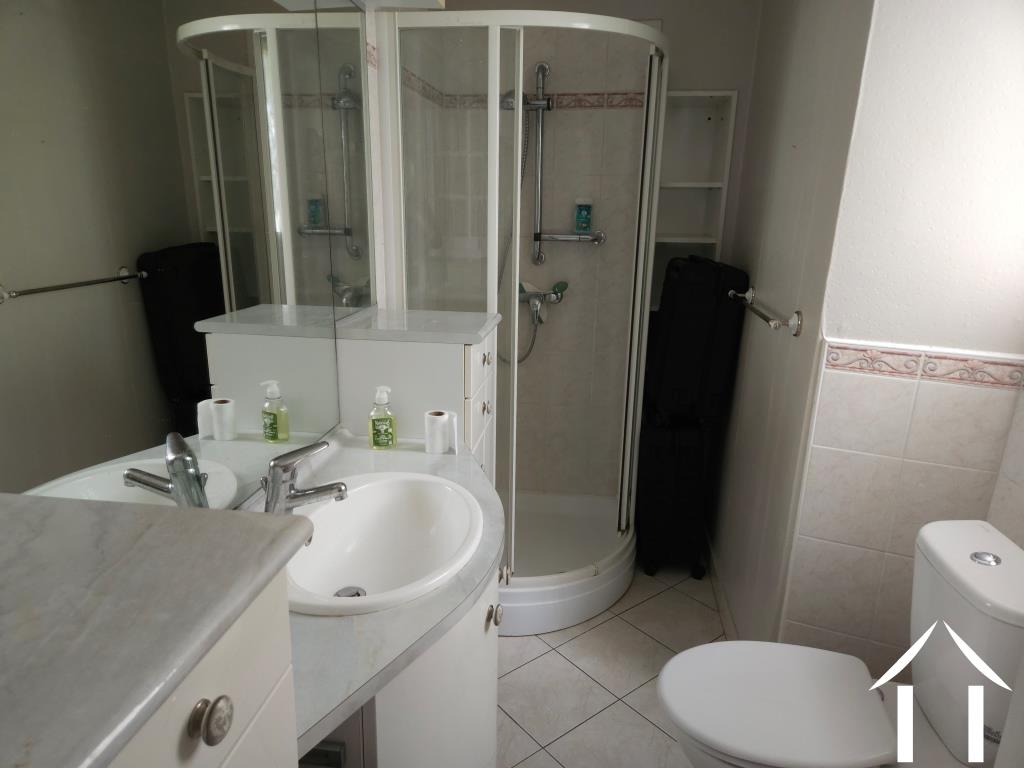
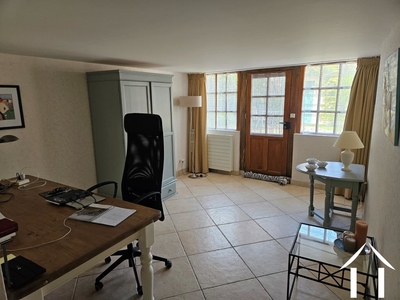
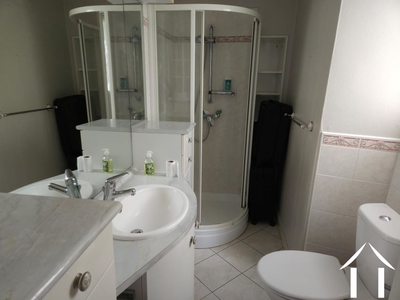
Bedroom with access to the courtyard, an ensuite shower room and toilet, along with a built-in wardrobe with sliding doors.
First Floor:
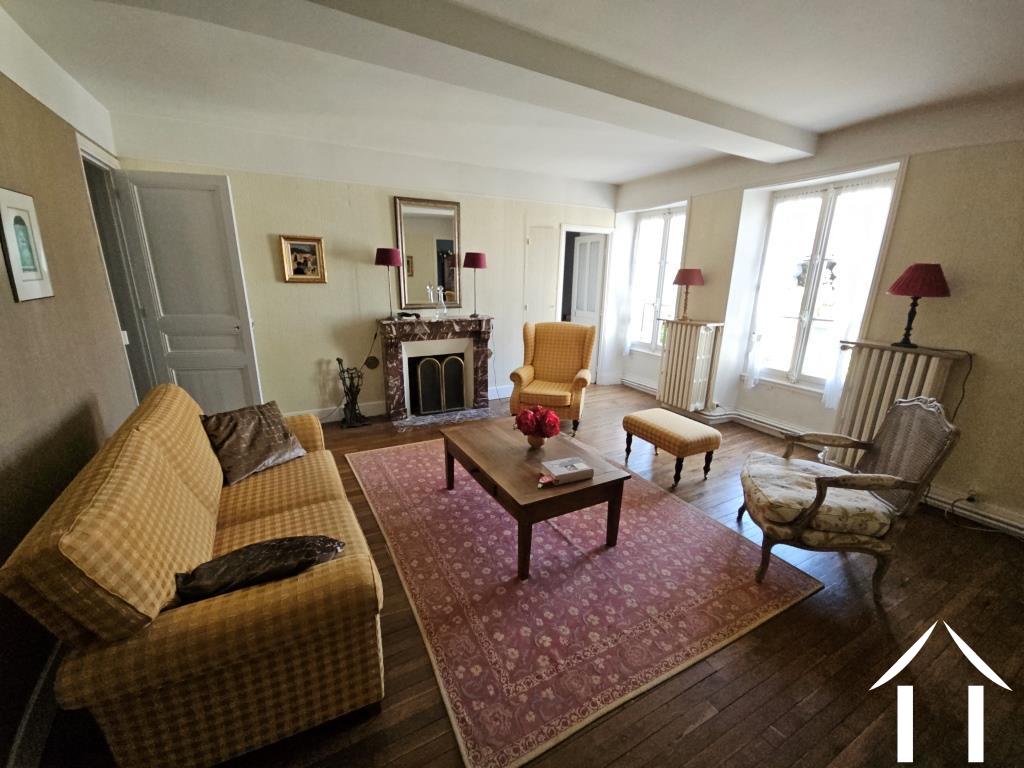
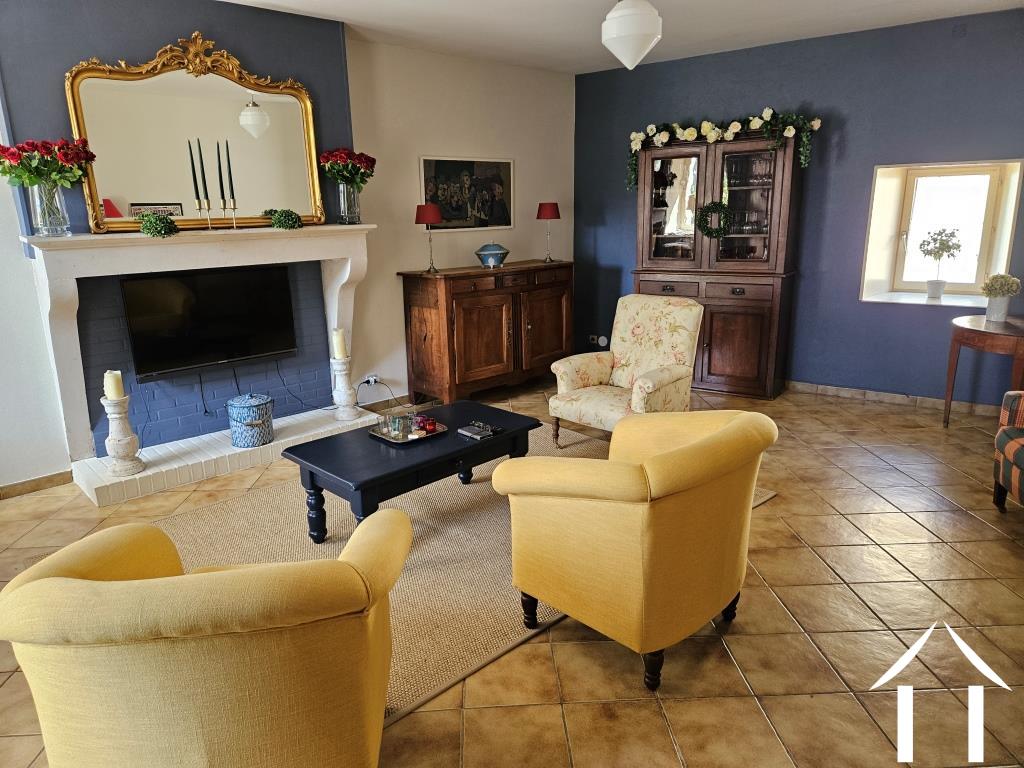
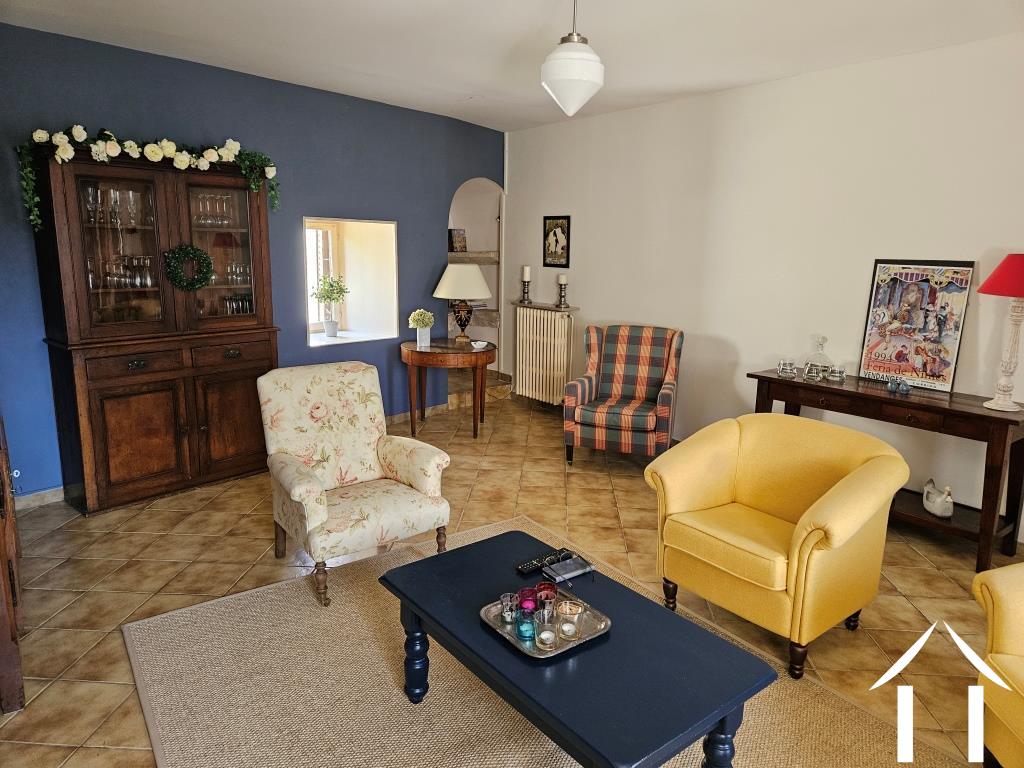
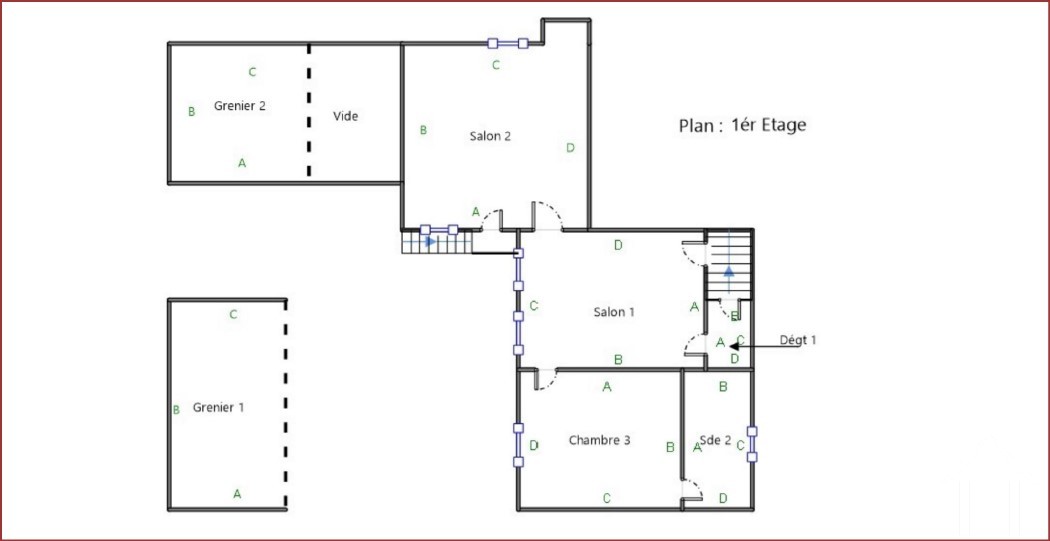
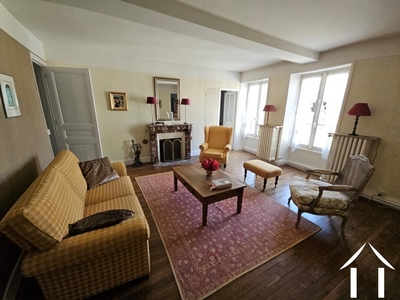
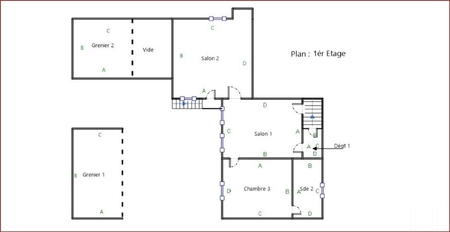
Living room with original fireplace (non active) but could be made active
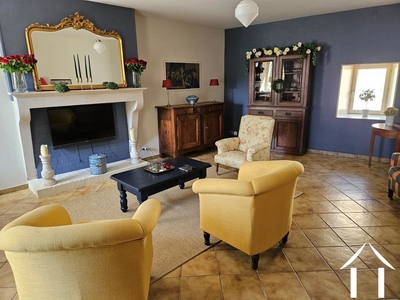
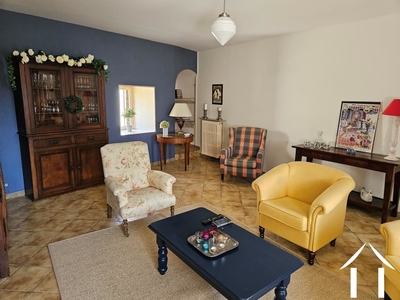
Second living room again with non actove fireplace, an ac=ncien cheese storage niche (fromargerie) and a staircase leading to the courtyard.
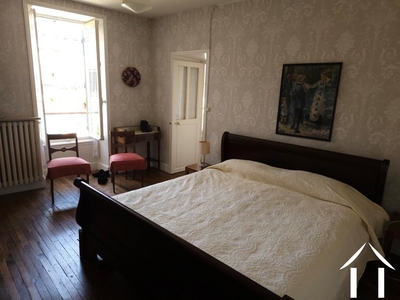
Bedroom with en suite shower room and toilet.
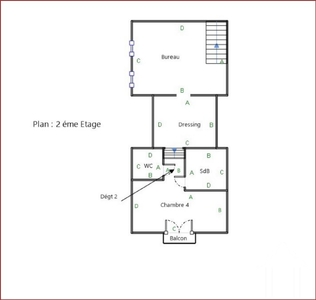
Second floor (attic):
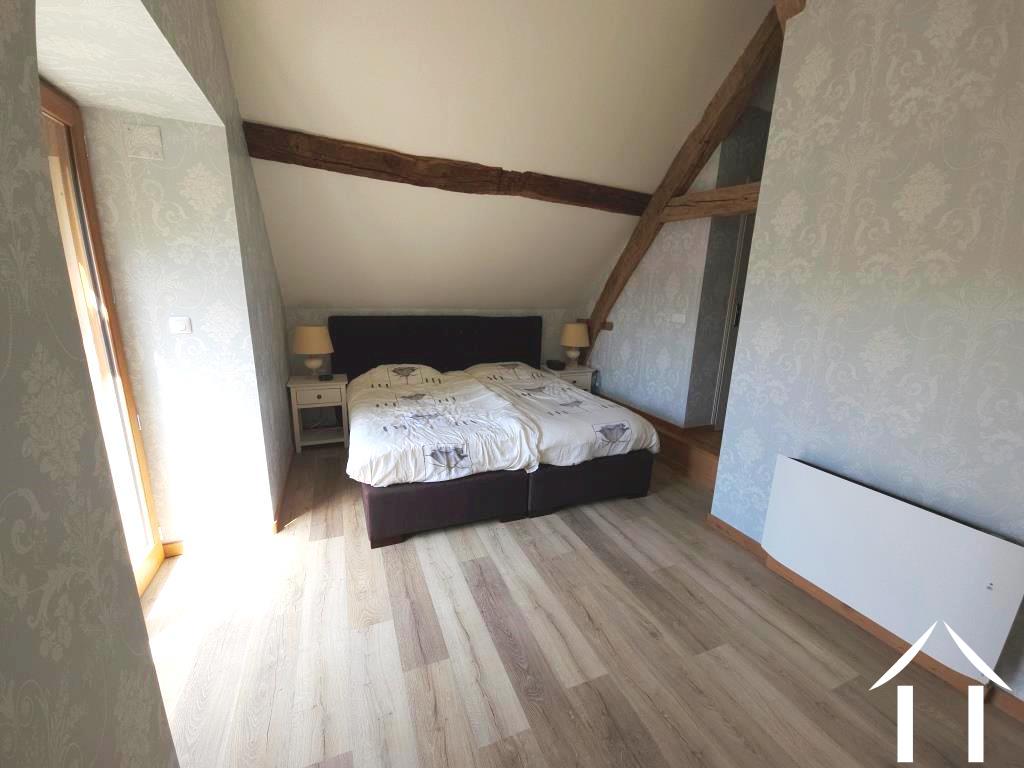
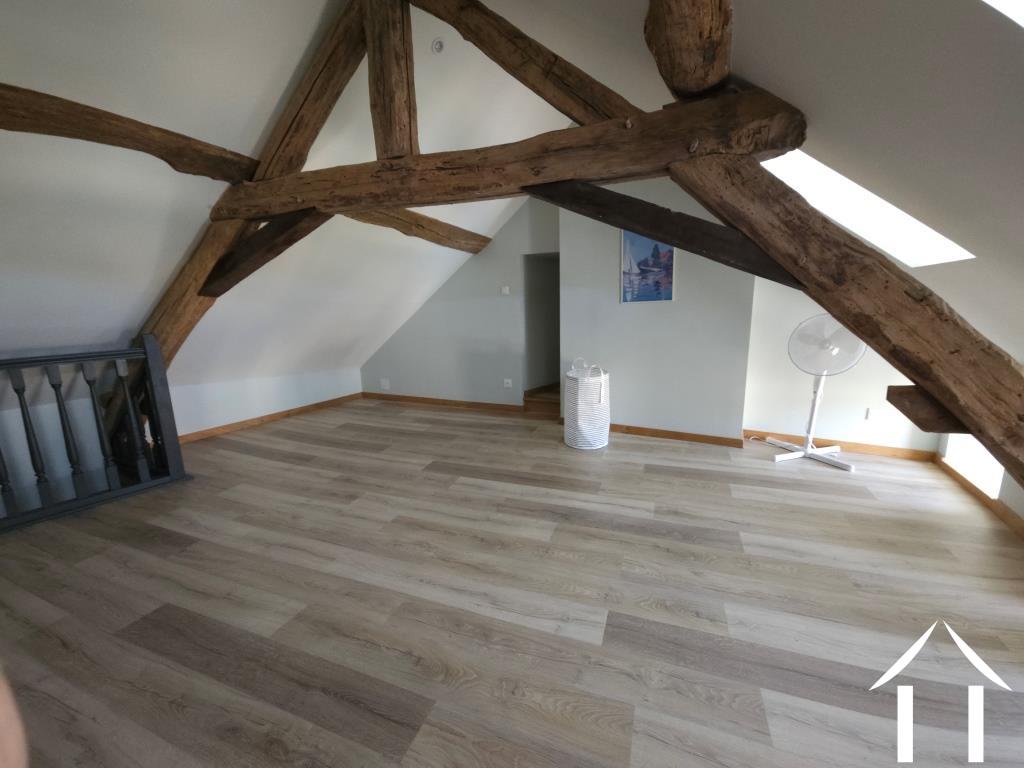
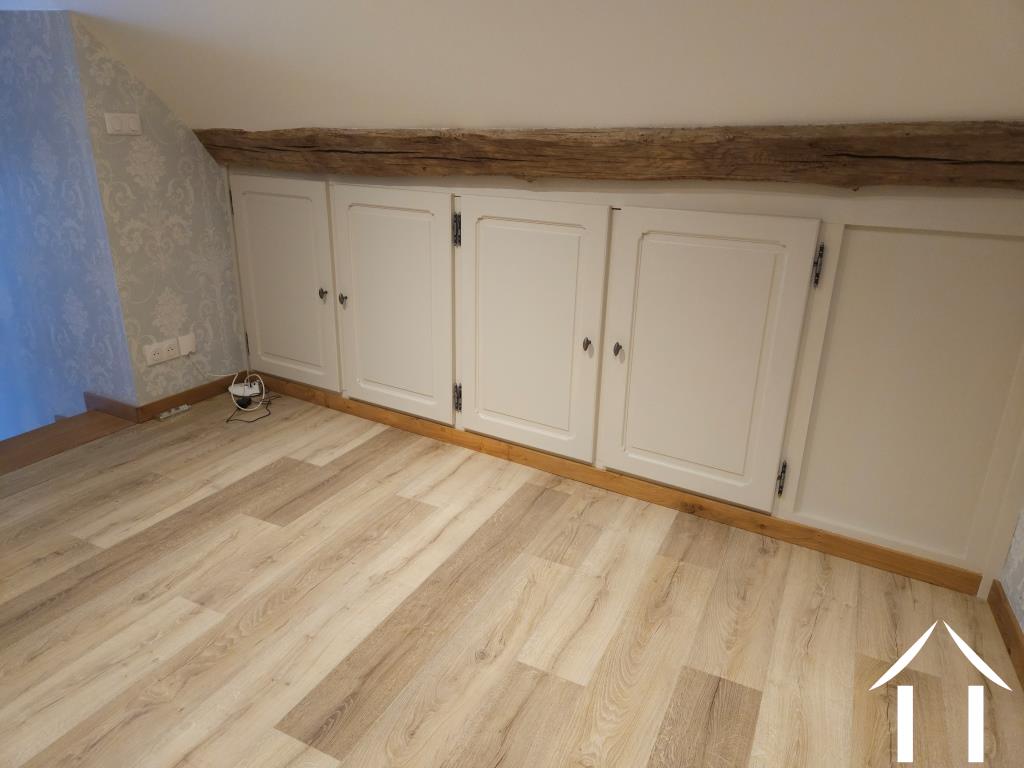
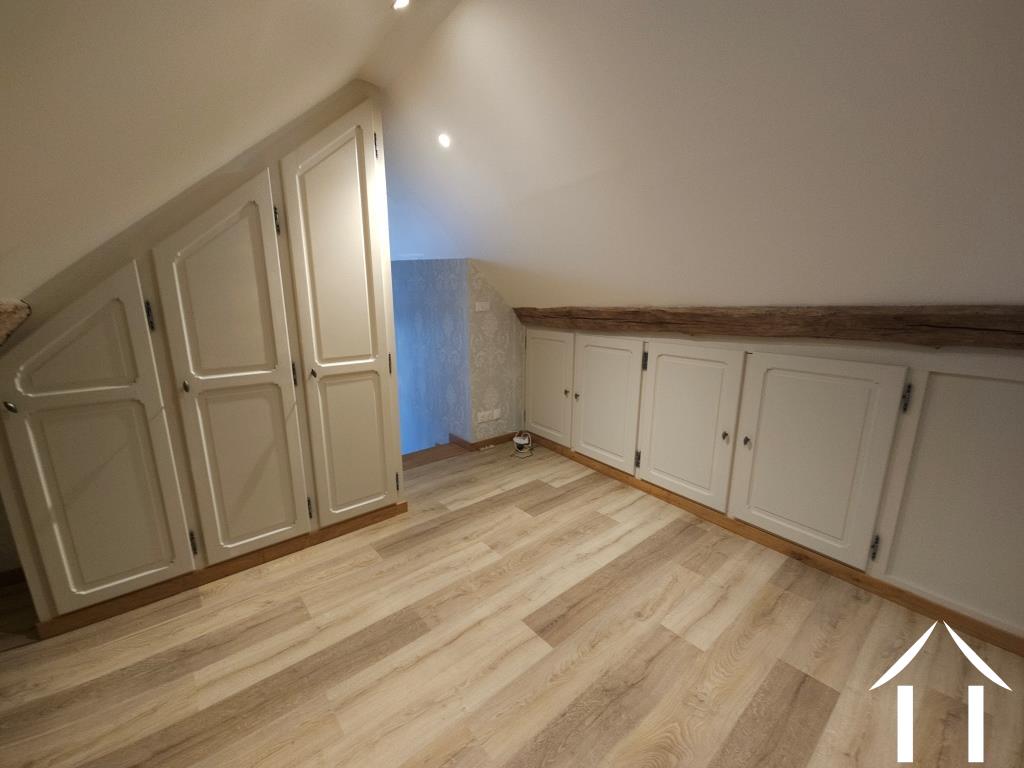
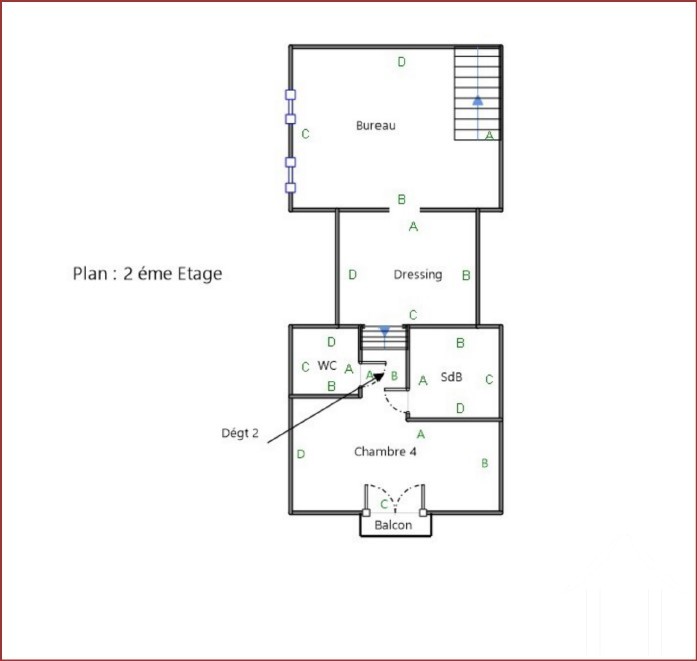
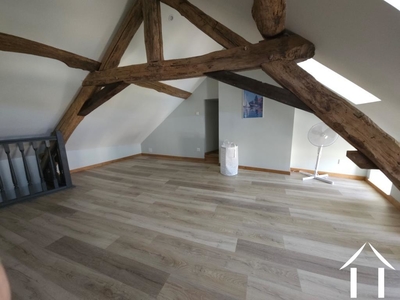
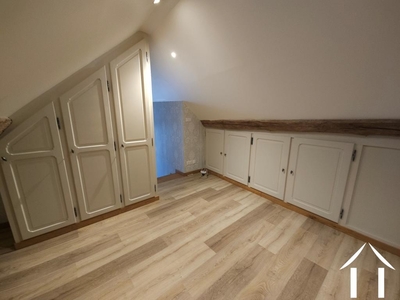
Office, play room or bedroom with exposed oak beams
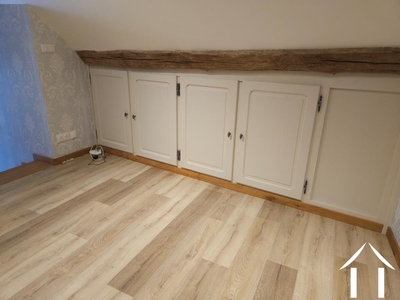
Dressing room with fitted cupboards and wardrobes
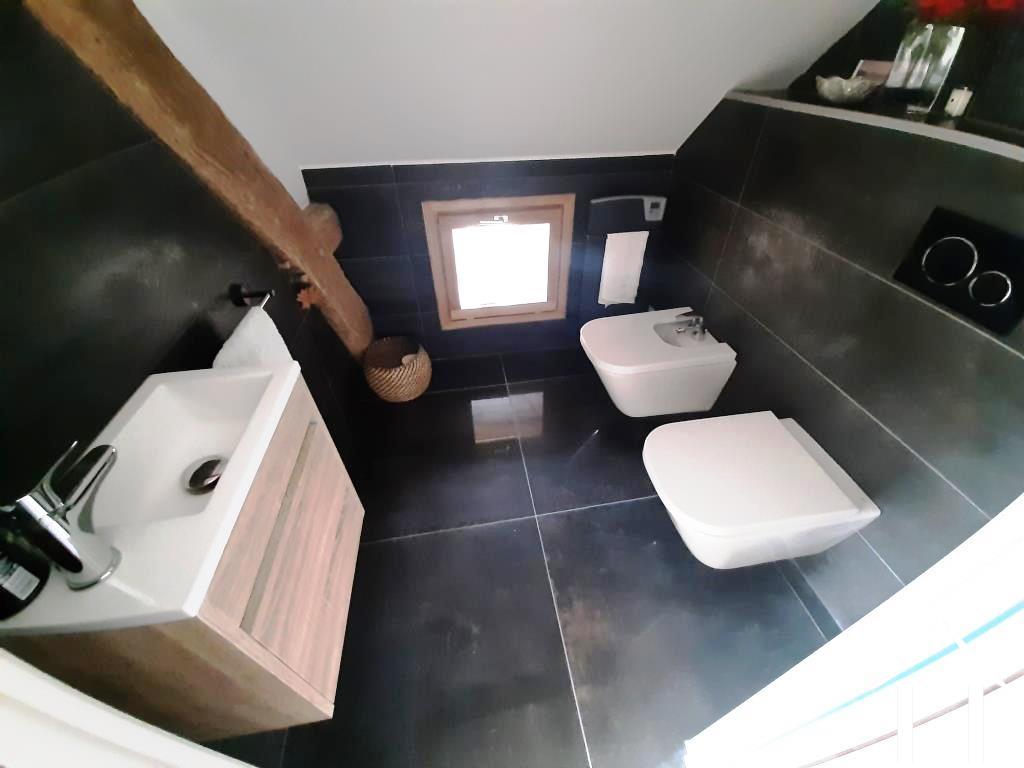
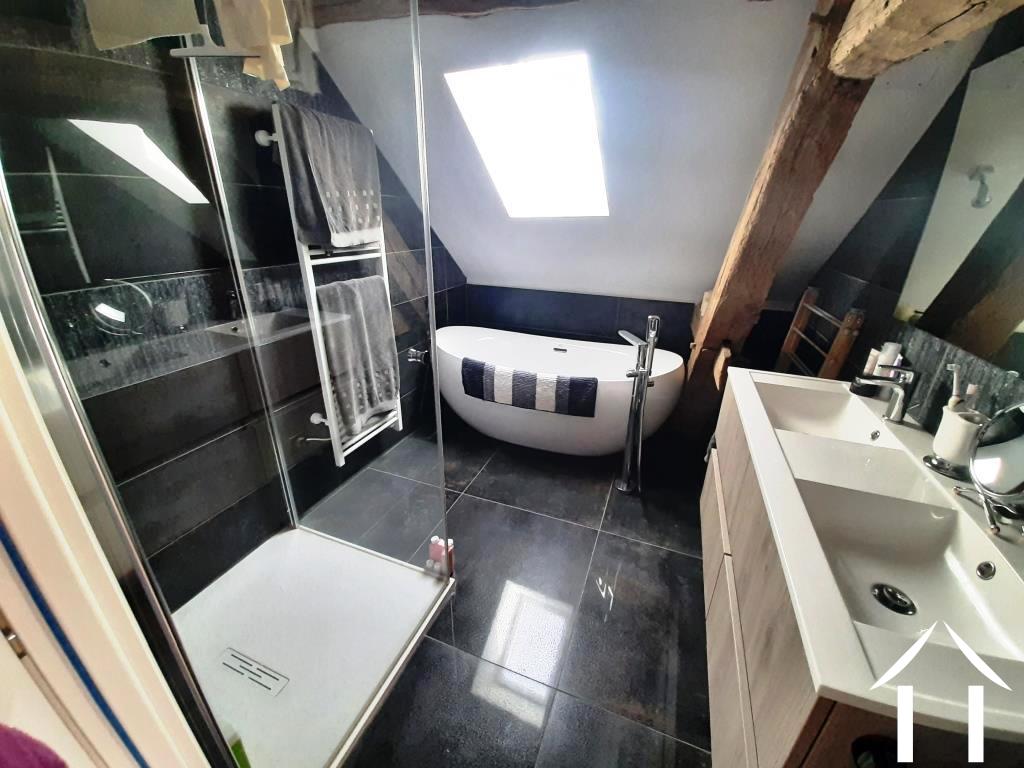
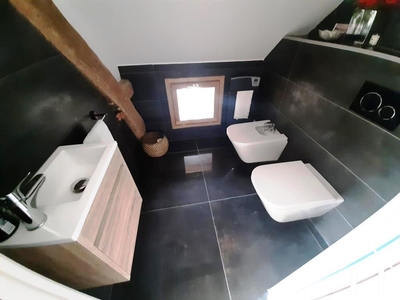
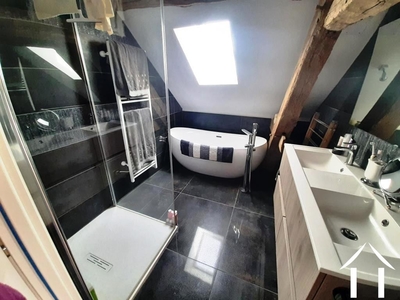
Master bedroom with access to a balcony overlooking the garden, a separate room with a toilet, bidet, wash basin and a bathroom with walk-in shower, a modern stylish bath, and a double wash basins.
Buildings:
From the courtyard you can access all the outbuildings.
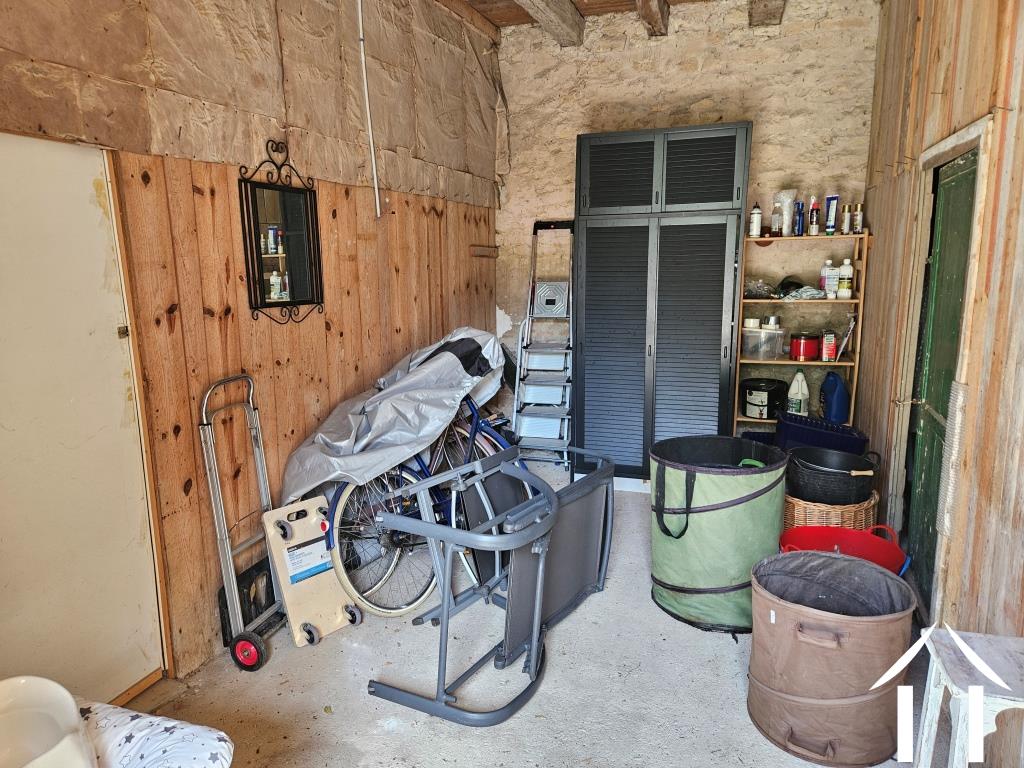
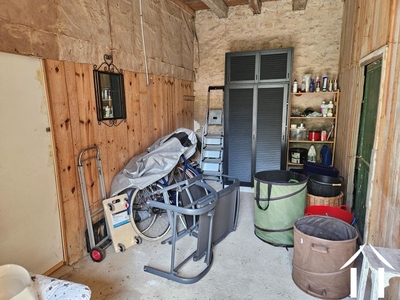
Building with one room with local stone floor, used as a laundry room but could be a guest bedroom. 15m2 with attached area for summer dining.
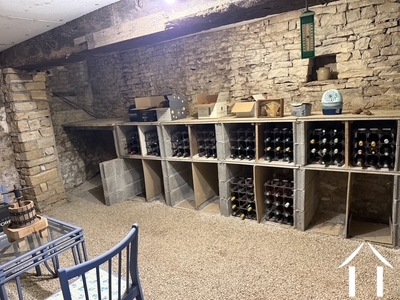
Wine cellar with wine storage units and gravel flooring. 26m2
Storage barn: 12.50mw
Barn 35m2
Barn 2 with boiler room and storage. 36m2.
Garden:
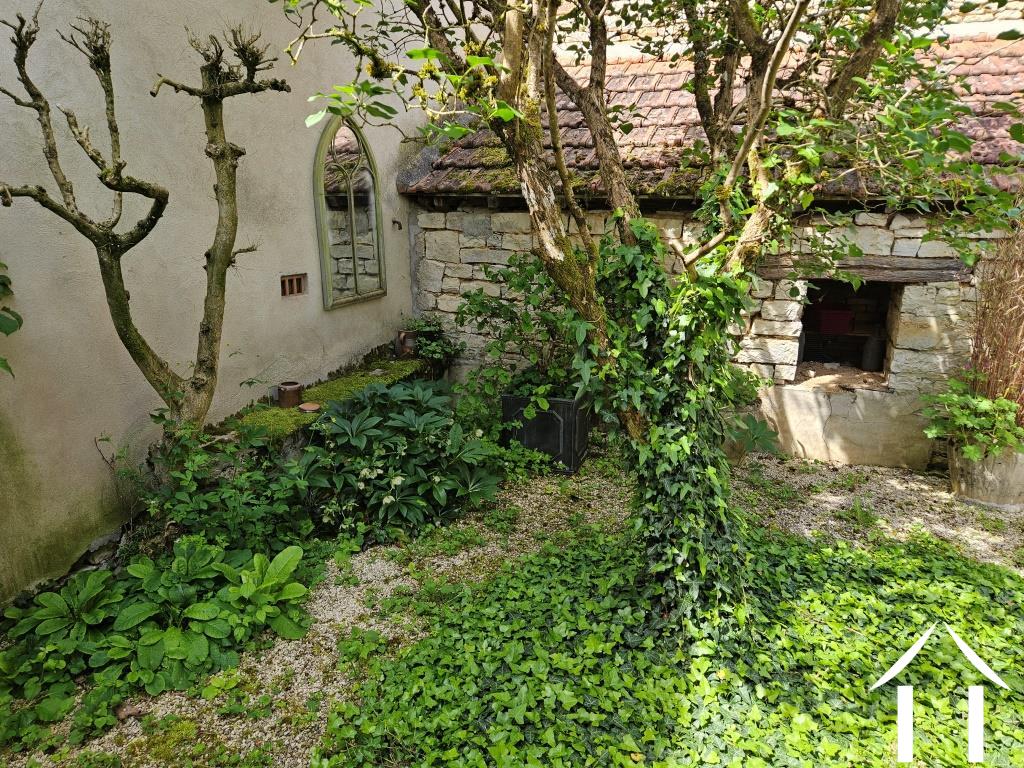
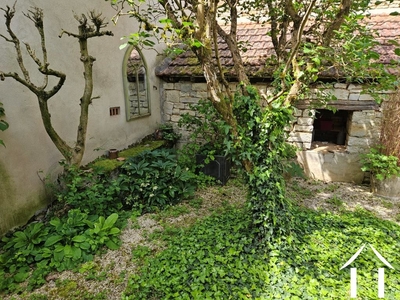
Comprises a well maintained lawn, mature trees offering shade and privacy and an abunance of flowering plants, shrubs and garden features. The garden is set to the side of the house.
Commerce: & Culture
A good variety of nearby villages and small towns offer access to shopping, transport links, medical and cultural activities. In addition, the wine town of Chablis is a reasonable 40kms drive.
The fast train (TGV) station at Montbard offers a train service direct to Paris and local trains to Dijon.
Furniture:
The property has a large stock of furniture of which can be made available to the purchaser.
A file on the environment risks for this property is available at first demand. It can also be found by looking up the village on this website georisques.gouv.fr
Property# RT5676P

Situation
Extra Features
Energy

Person managing this property
Robert Thom
The Chablis area
-
Just two hours from Paris
-
World renouwnd wines
-
Rennaisance castles
-
Burgundy canal at Tonnerre
-
White stone buildings