Property 1 hectare ++ for sale la croisille sur briance, limousin, Li1059 Image - 1
Property 1 hectare ++ for sale la croisille sur briance, limousin, Li1059 Image - 2
Property 1 hectare ++ for sale la croisille sur briance, limousin, Li1059 Image - 3
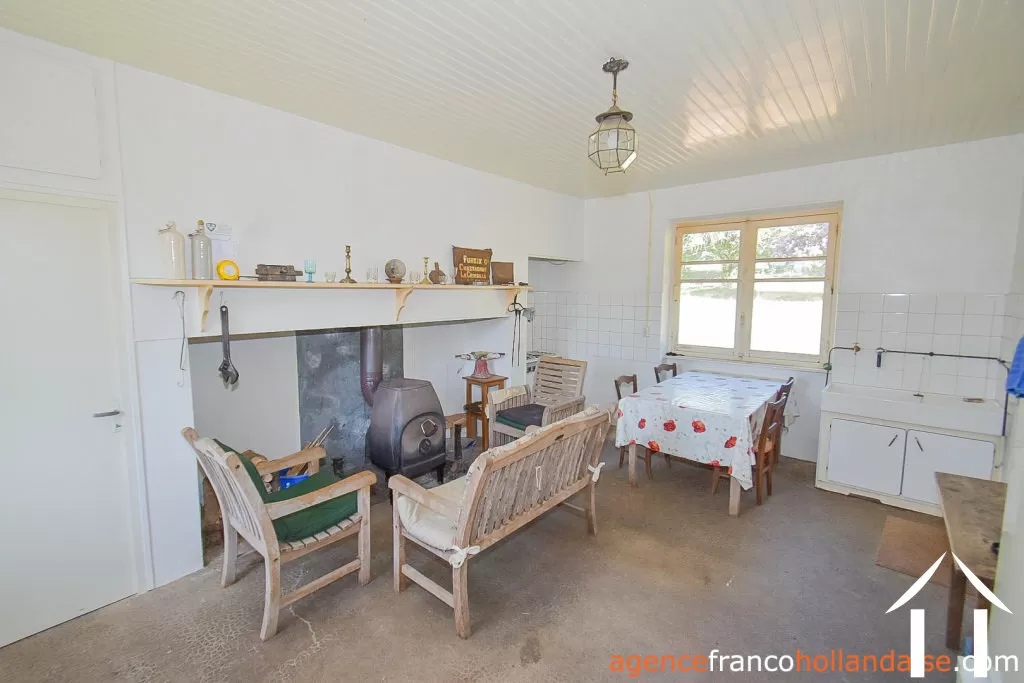
Property 1 hectare ++ for sale la croisille sur briance, limousin, Li1059 Image - 4
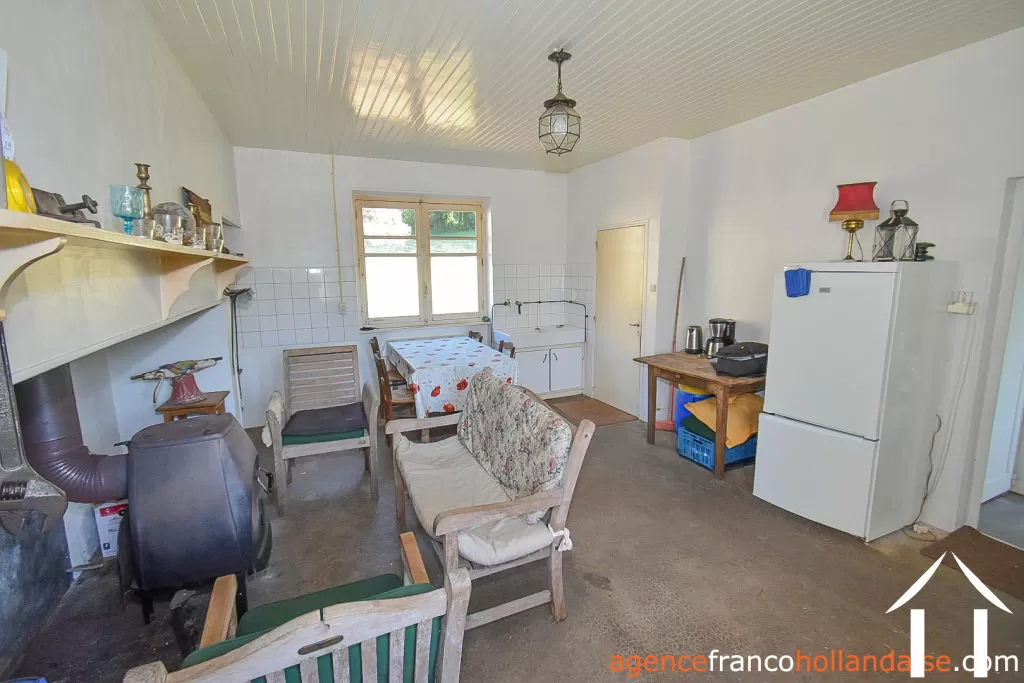
Property 1 hectare ++ for sale la croisille sur briance, limousin, Li1059 Image - 5
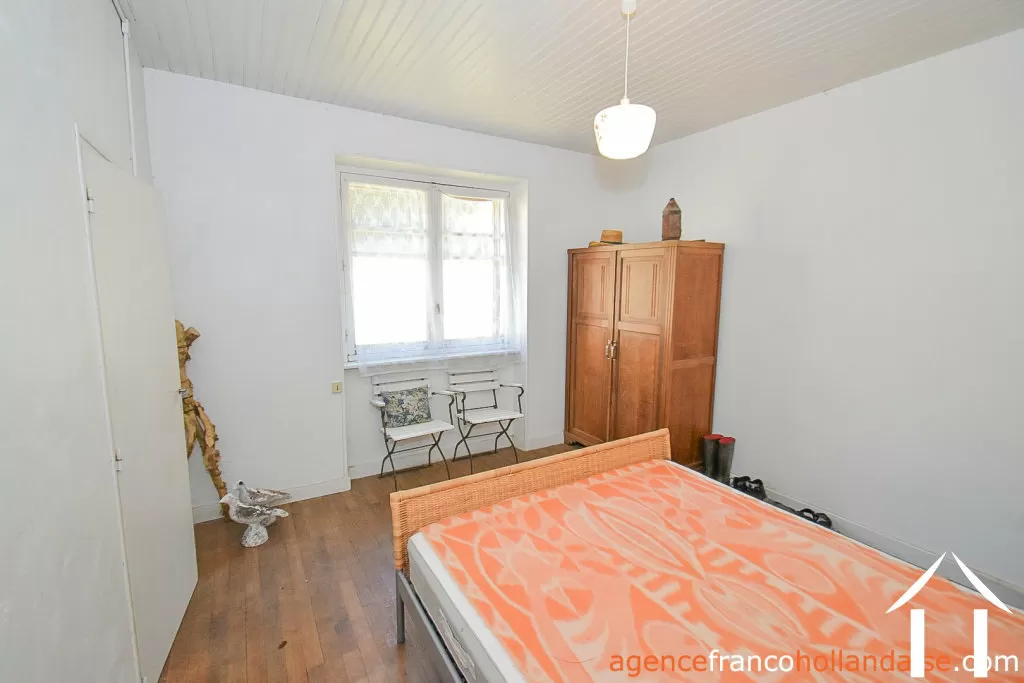
Property 1 hectare ++ for sale la croisille sur briance, limousin, Li1059 Image - 6
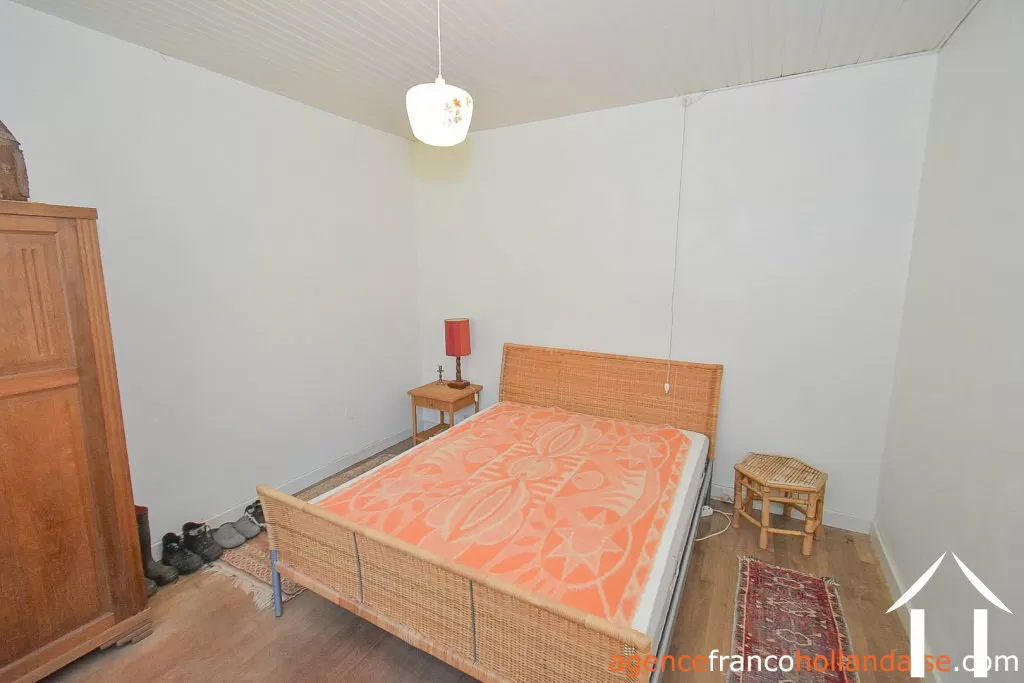
Property 1 hectare ++ for sale la croisille sur briance, limousin, Li1059 Image - 7
Property 1 hectare ++ for sale la croisille sur briance, limousin, Li1059 Image - 8
Property 1 hectare ++ for sale la croisille sur briance, limousin, Li1059 Image - 9
Property 1 hectare ++ for sale la croisille sur briance, limousin, Li1059 Image - 10
Property 1 hectare ++ for sale la croisille sur briance, limousin, Li1059 Image - 11
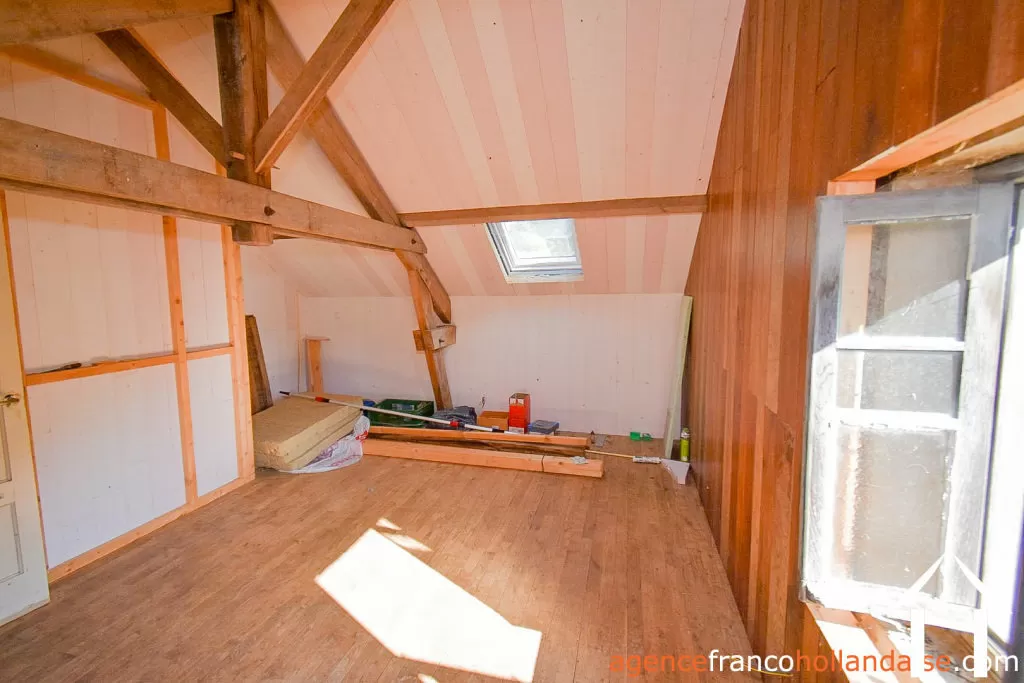
Property 1 hectare ++ for sale la croisille sur briance, limousin, Li1059 Image - 12
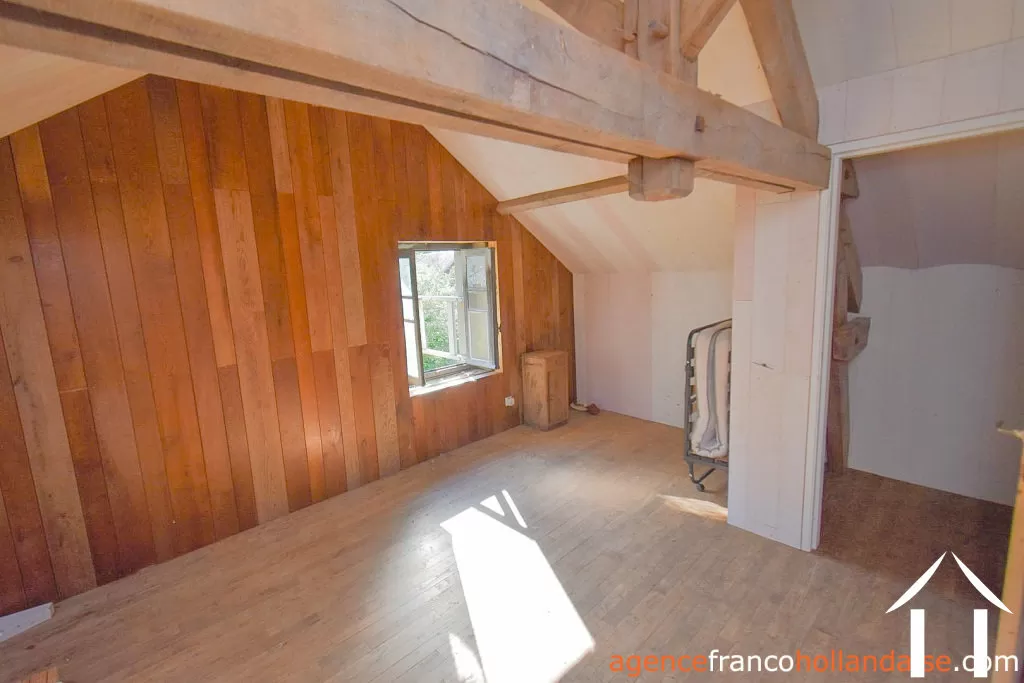
Property 1 hectare ++ for sale la croisille sur briance, limousin, Li1059 Image - 13
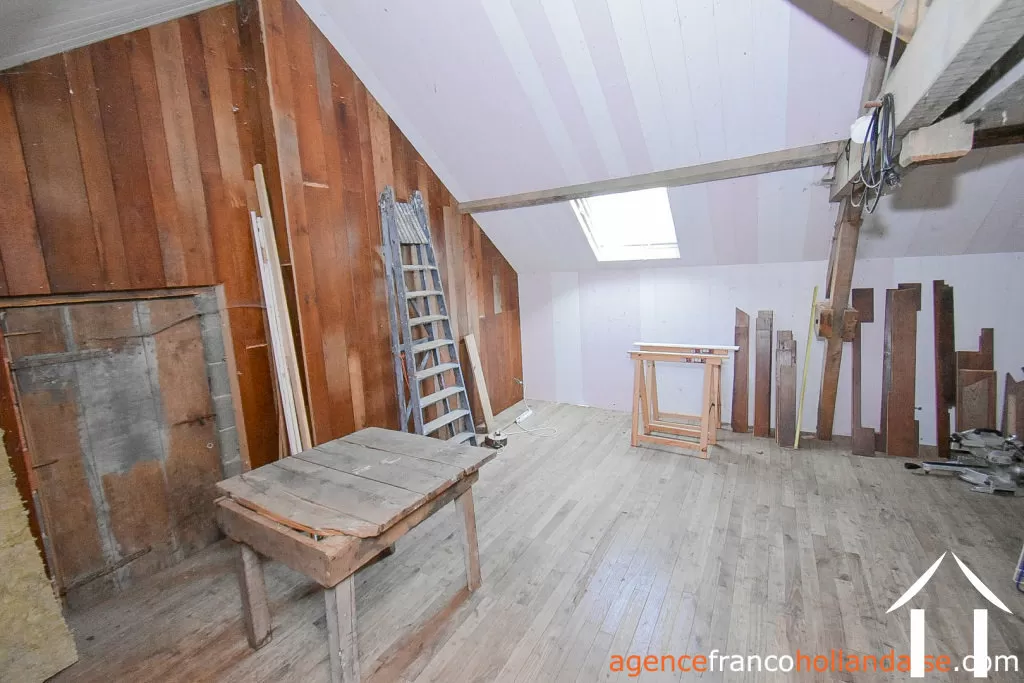
Property 1 hectare ++ for sale la croisille sur briance, limousin, Li1059 Image - 14
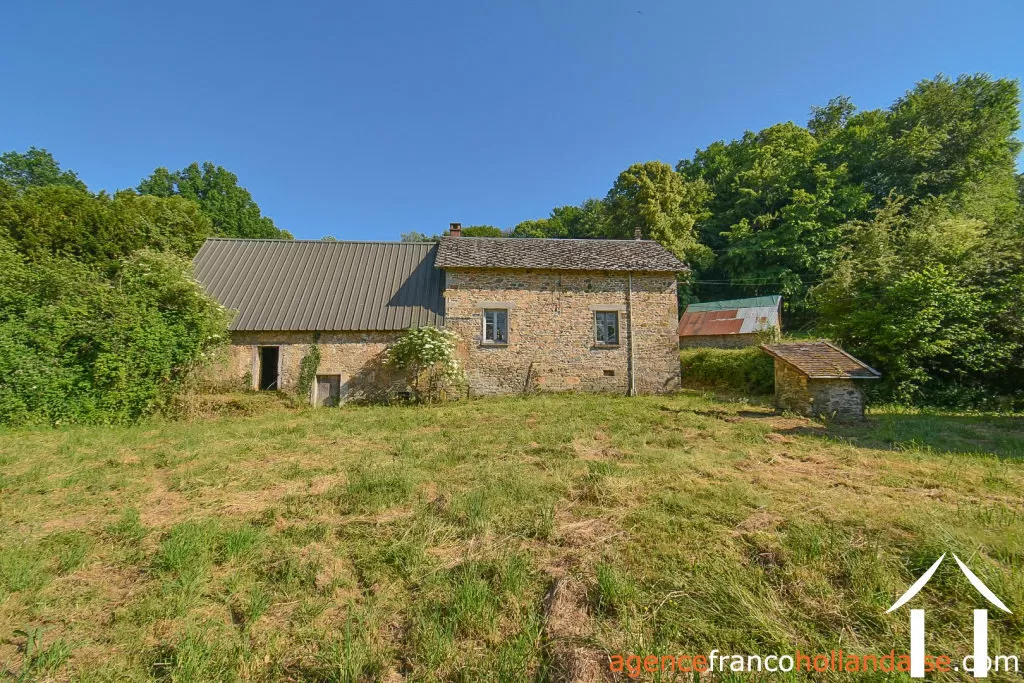
Property 1 hectare ++ for sale la croisille sur briance, limousin, Li1059 Image - 15
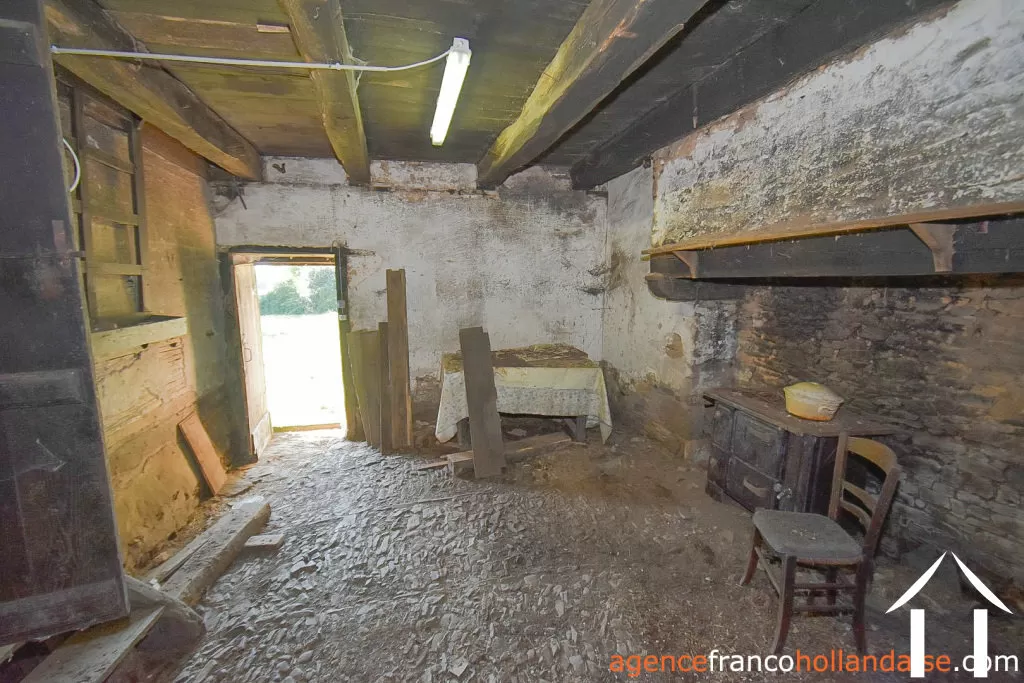
Property 1 hectare ++ for sale la croisille sur briance, limousin, Li1059 Image - 16
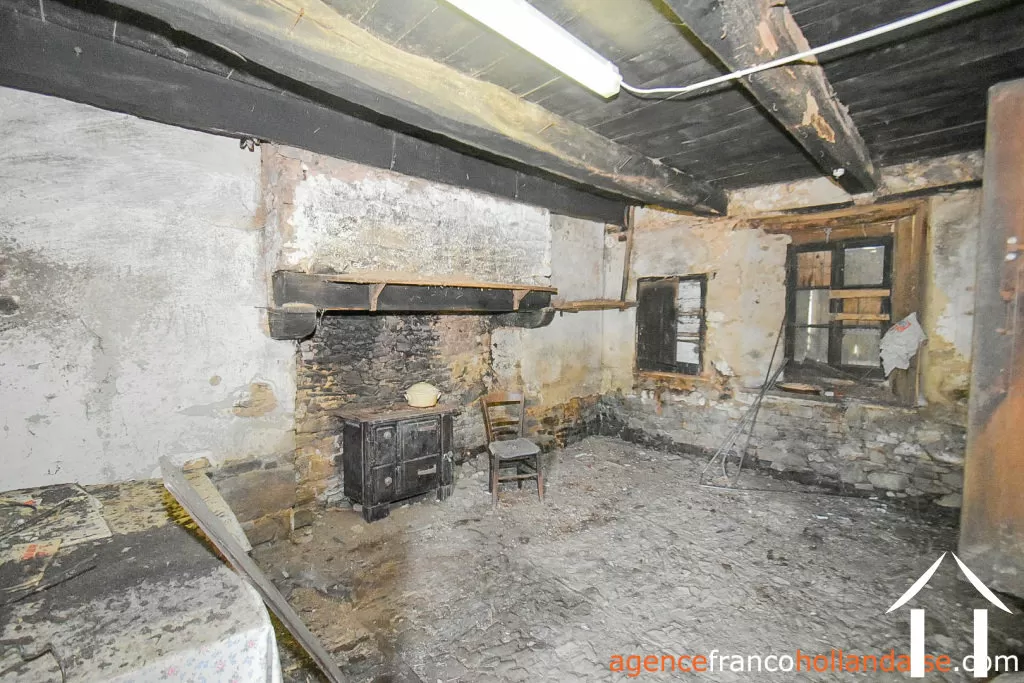
Property 1 hectare ++ for sale la croisille sur briance, limousin, Li1059 Image - 17
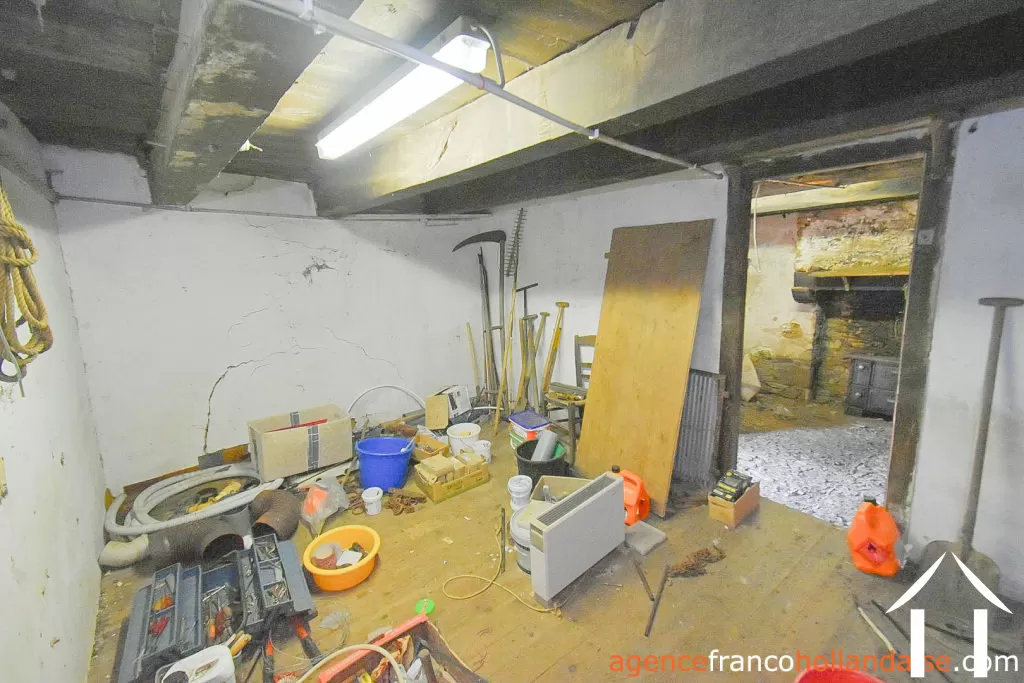
Property 1 hectare ++ for sale la croisille sur briance, limousin, Li1059 Image - 18
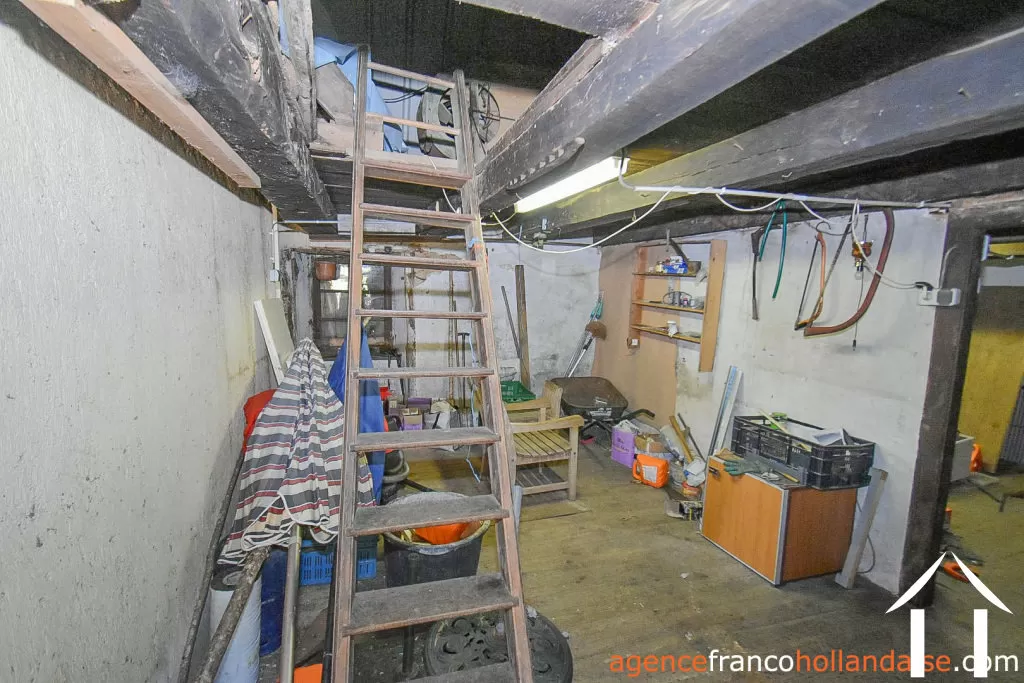
Property 1 hectare ++ for sale la croisille sur briance, limousin, Li1059 Image - 19
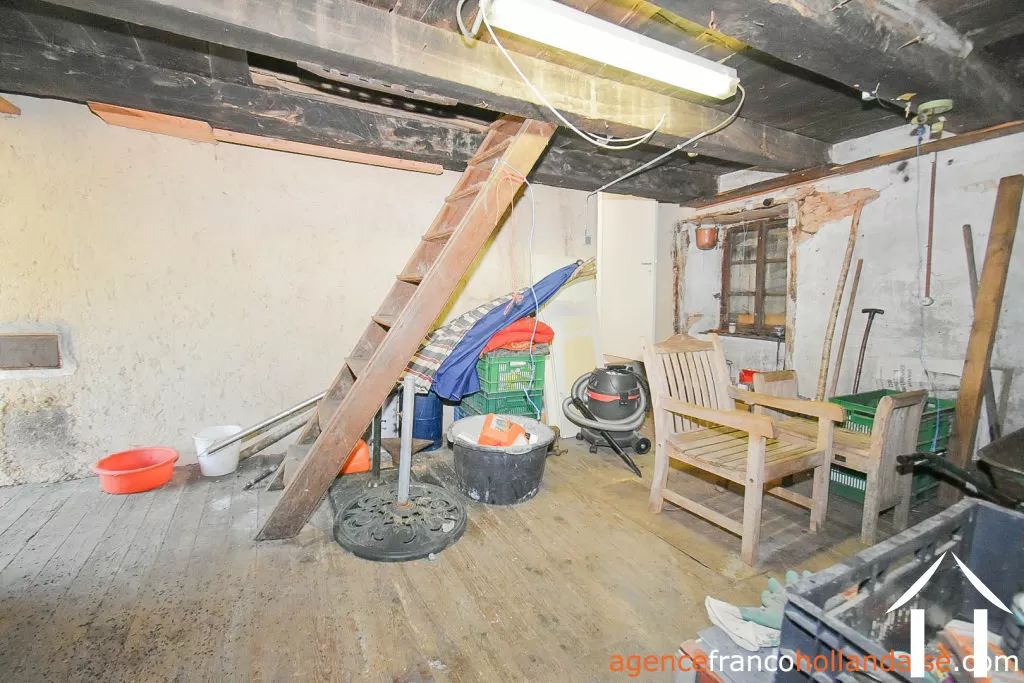
Property 1 hectare ++ for sale la croisille sur briance, limousin, Li1059 Image - 20
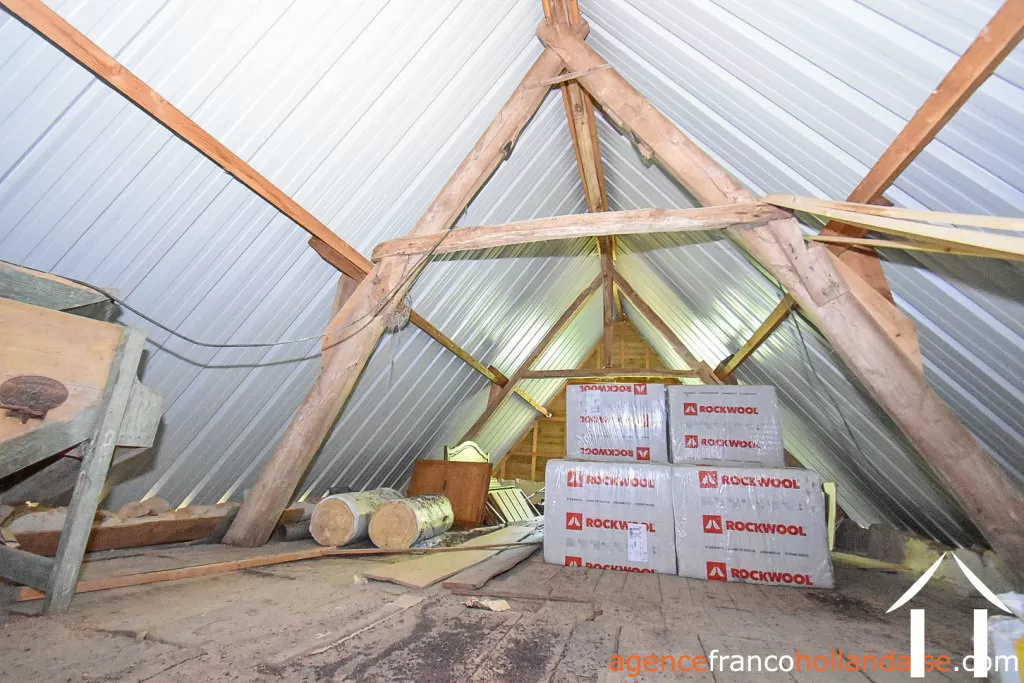
Property 1 hectare ++ for sale la croisille sur briance, limousin, Li1059 Image - 21
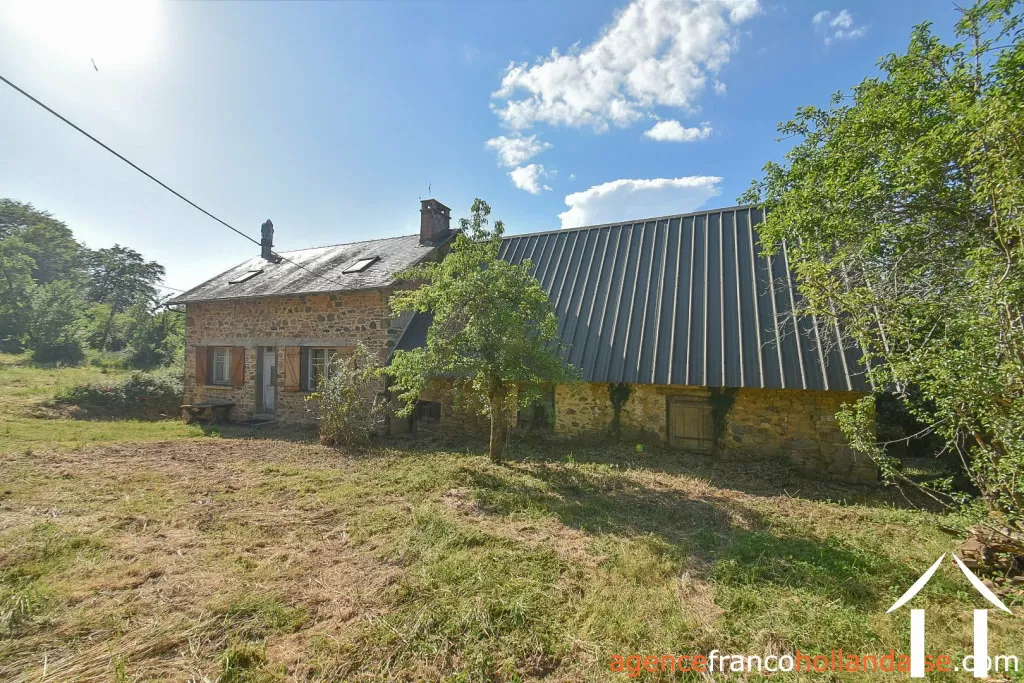
Property 1 hectare ++ for sale la croisille sur briance, limousin, Li1059 Image - 22
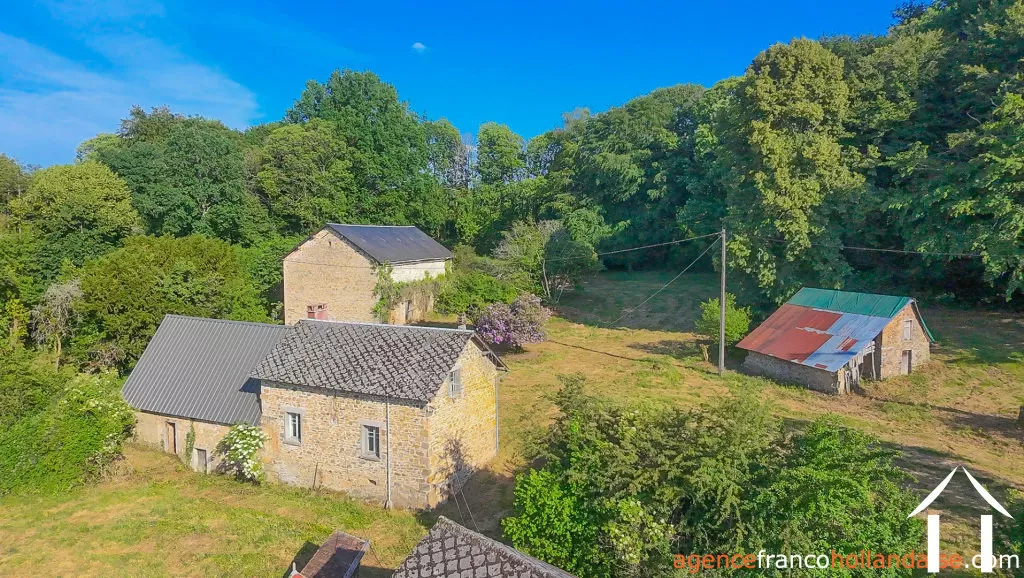
Property 1 hectare ++ for sale la croisille sur briance, limousin, Li1059 Image - 23
Property 1 hectare ++ for sale la croisille sur briance, limousin, Li1059 Image - 24
Property 1 hectare ++ for sale la croisille sur briance, limousin, Li1059 Image - 25
Property 1 hectare ++ for sale la croisille sur briance, limousin, Li1059 Image - 26
Property 1 hectare ++ for sale la croisille sur briance, limousin, Li1059 Image - 27
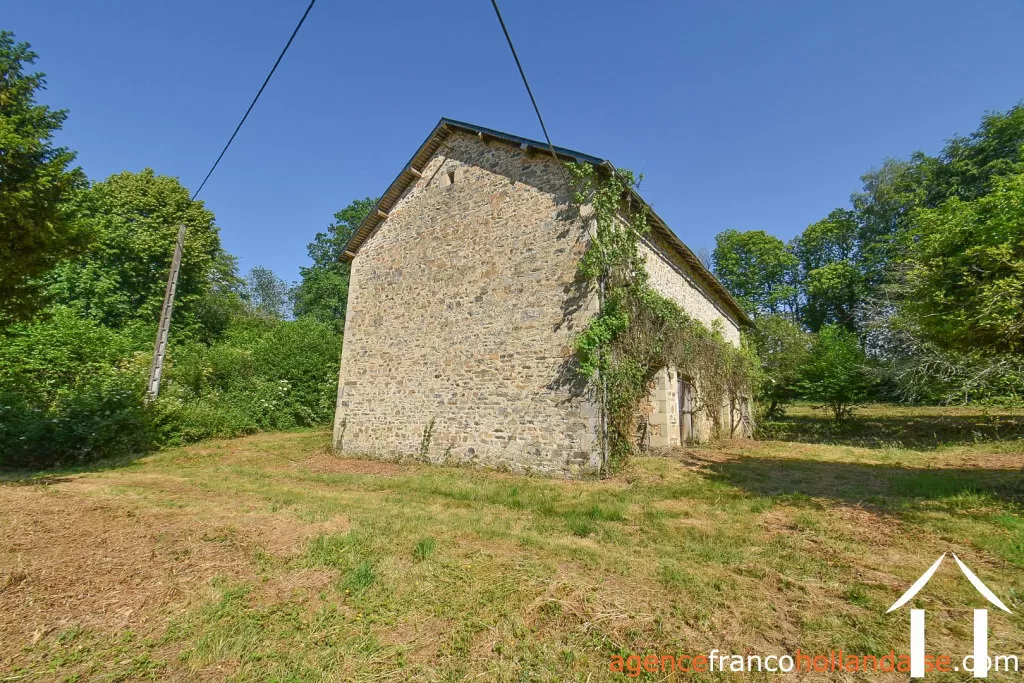
Property 1 hectare ++ for sale la croisille sur briance, limousin, Li1059 Image - 28
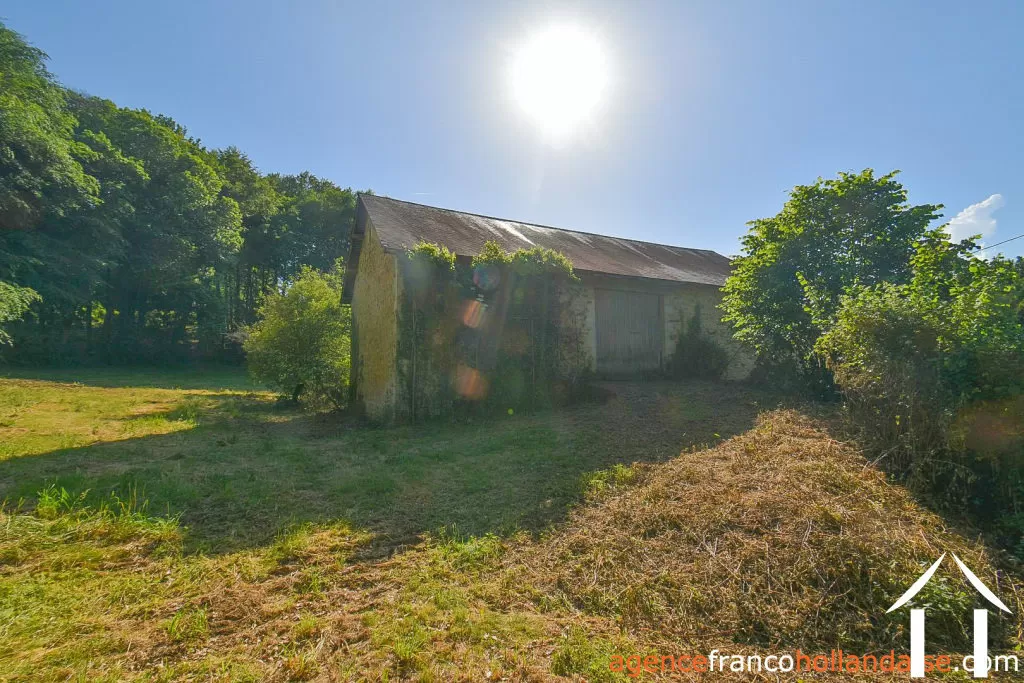
Property 1 hectare ++ for sale la croisille sur briance, limousin, Li1059 Image - 29
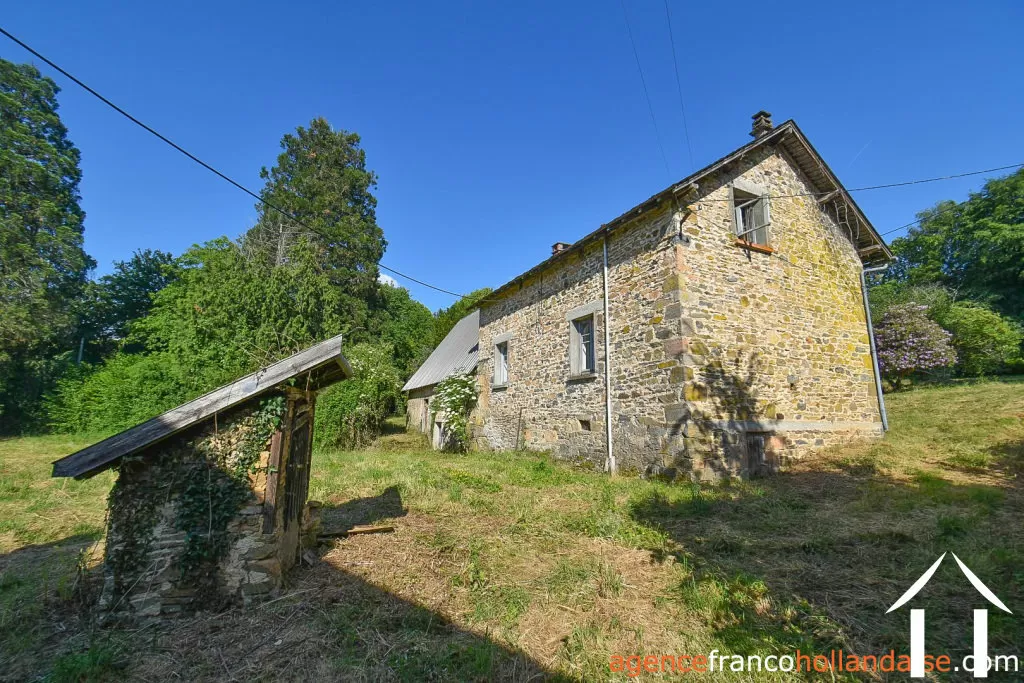
Property 1 hectare ++ for sale la croisille sur briance, limousin, Li1059 Image - 30
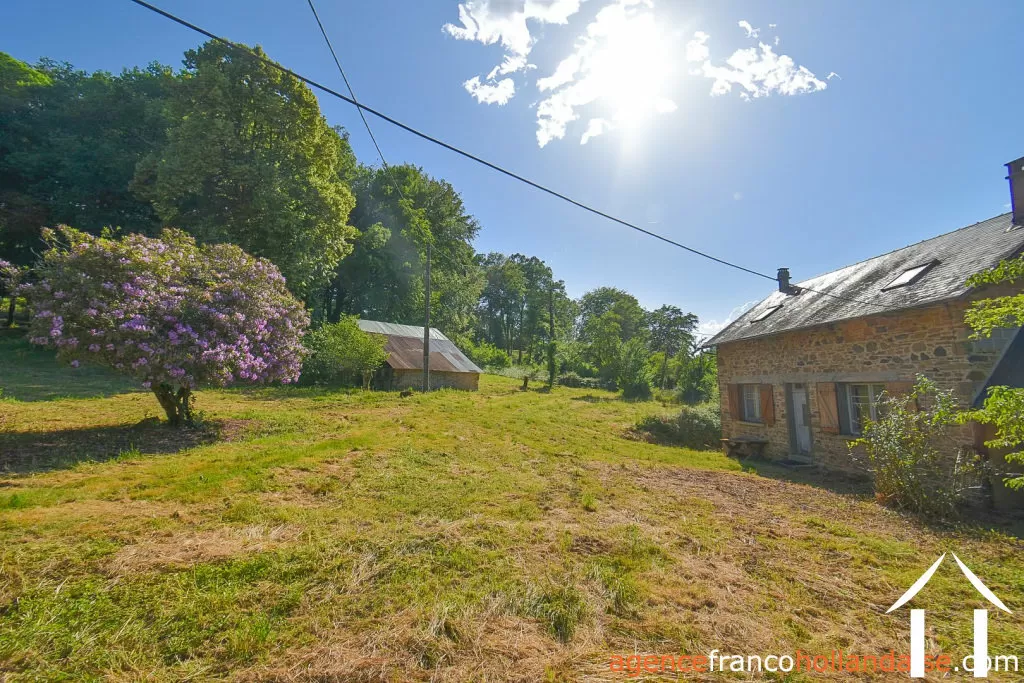
Property 1 hectare ++ for sale la croisille sur briance, limousin, Li1059 Image - 31
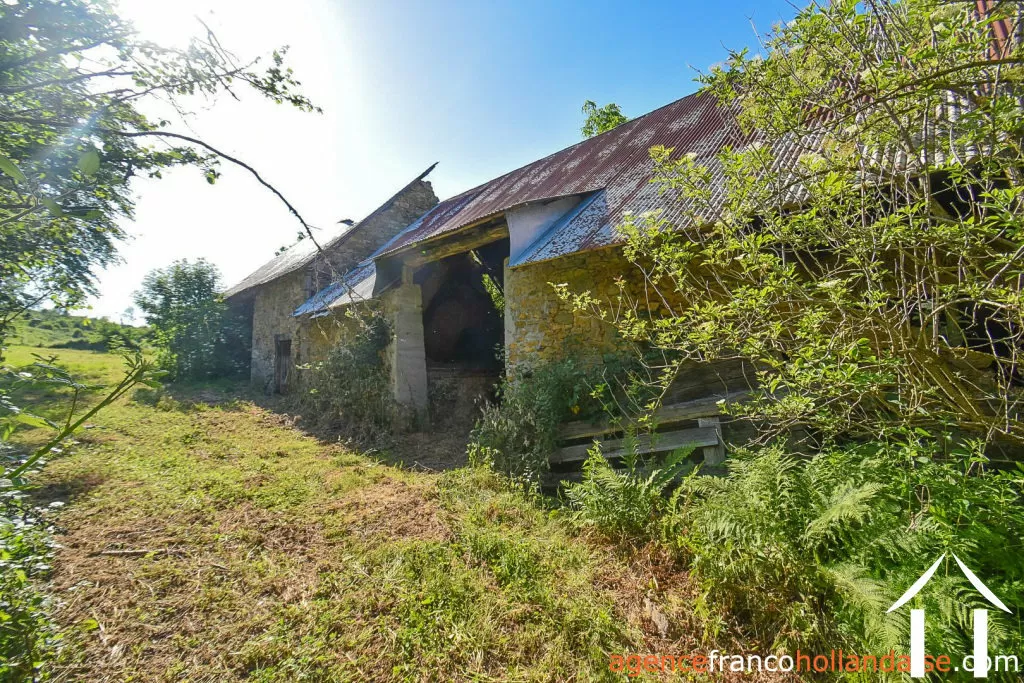
Property 1 hectare ++ for sale la croisille sur briance, limousin, Li1059 Image - 32
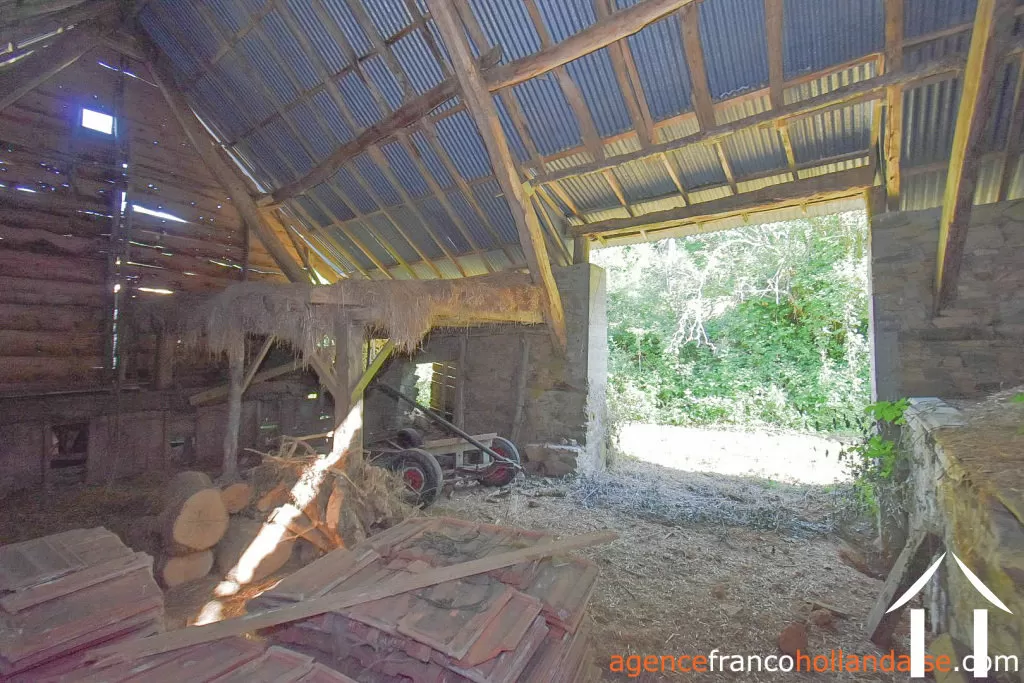
Property 1 hectare ++ for sale la croisille sur briance, limousin, Li1059 Image - 33
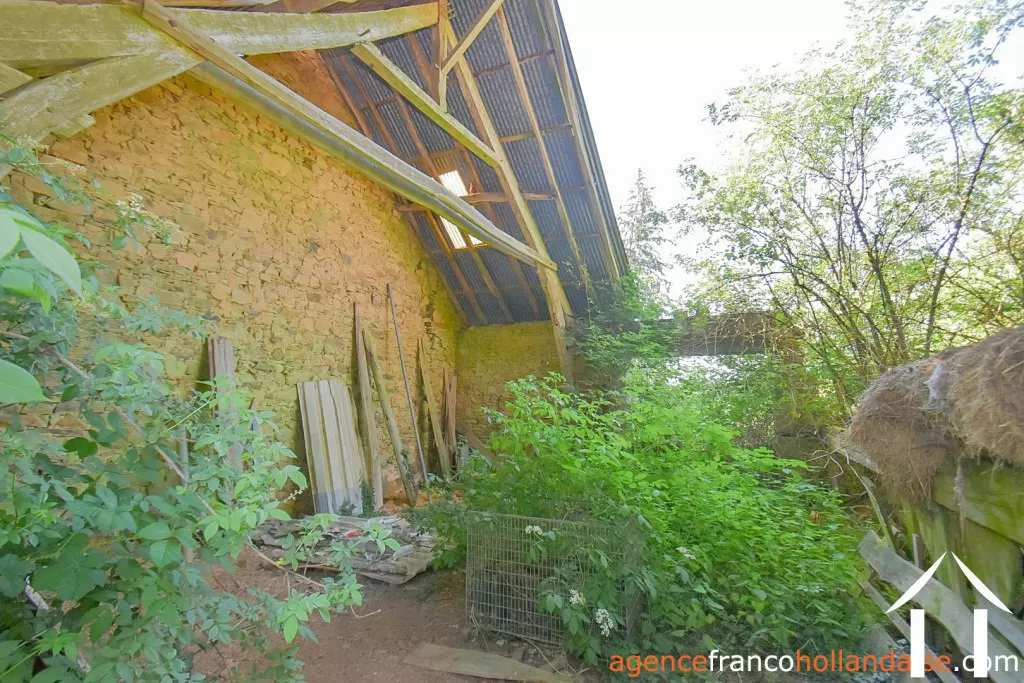
Property 1 hectare ++ for sale la croisille sur briance, limousin, Li1059 Image - 34
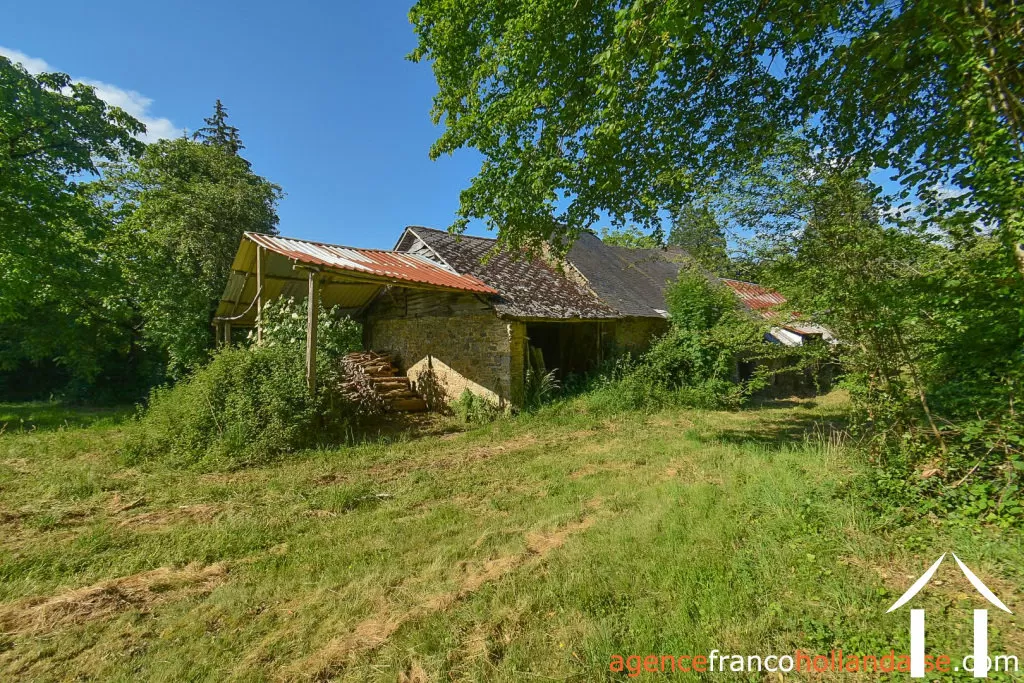
Property 1 hectare ++ for sale la croisille sur briance, limousin, Li1059 Image - 35
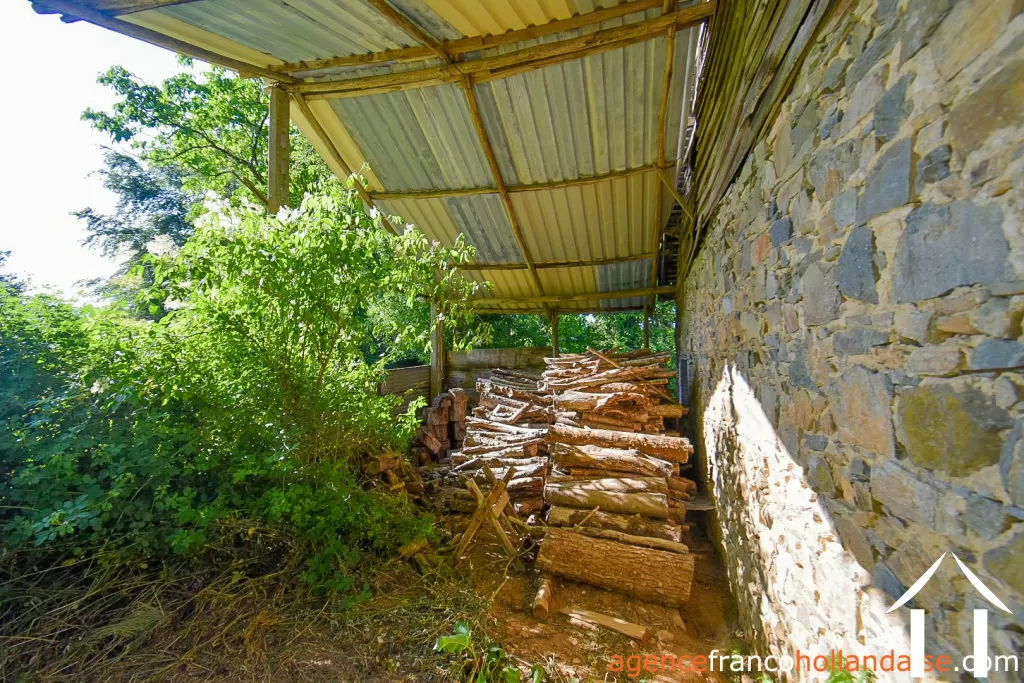
Property 1 hectare ++ for sale la croisille sur briance, limousin, Li1059 Image - 36
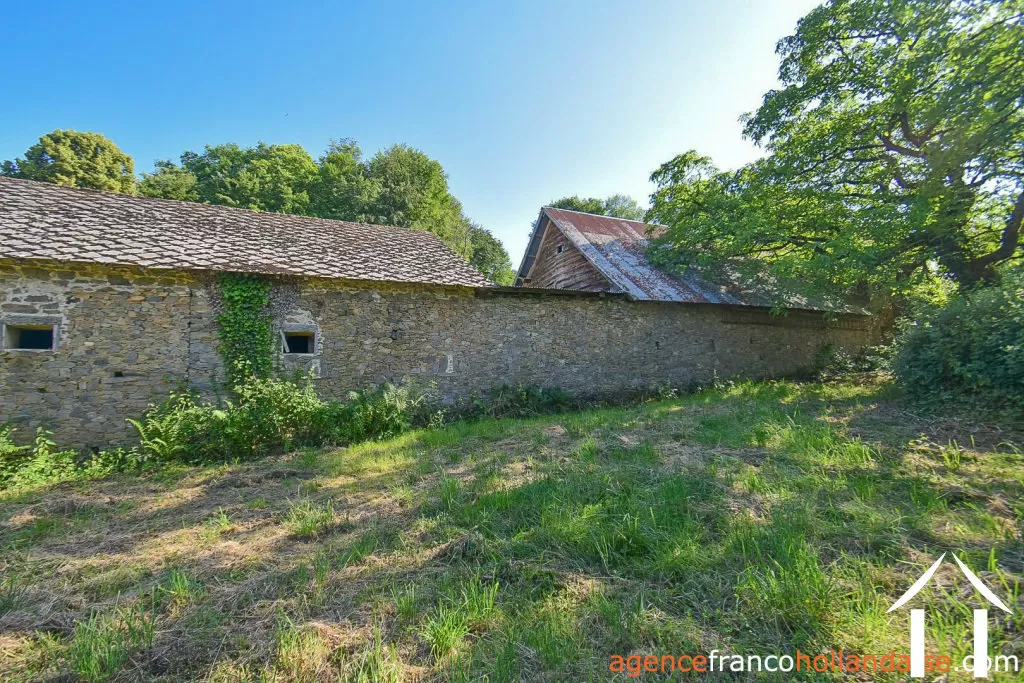
Property 1 hectare ++ for sale la croisille sur briance, limousin, Li1059 Image - 37
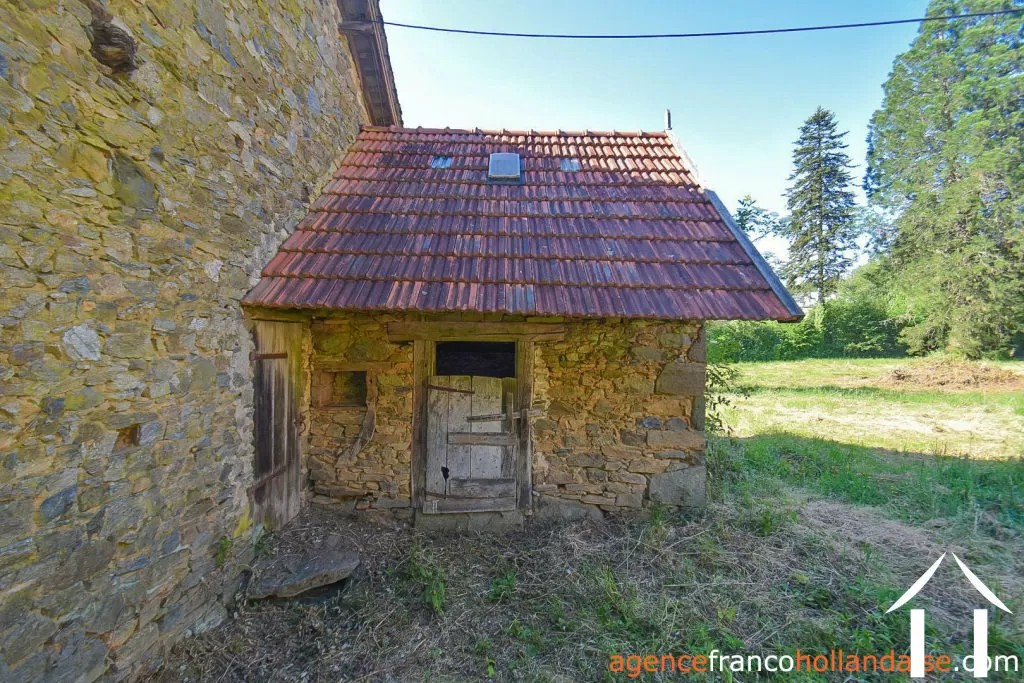
Property 1 hectare ++ for sale la croisille sur briance, limousin, Li1059 Image - 38
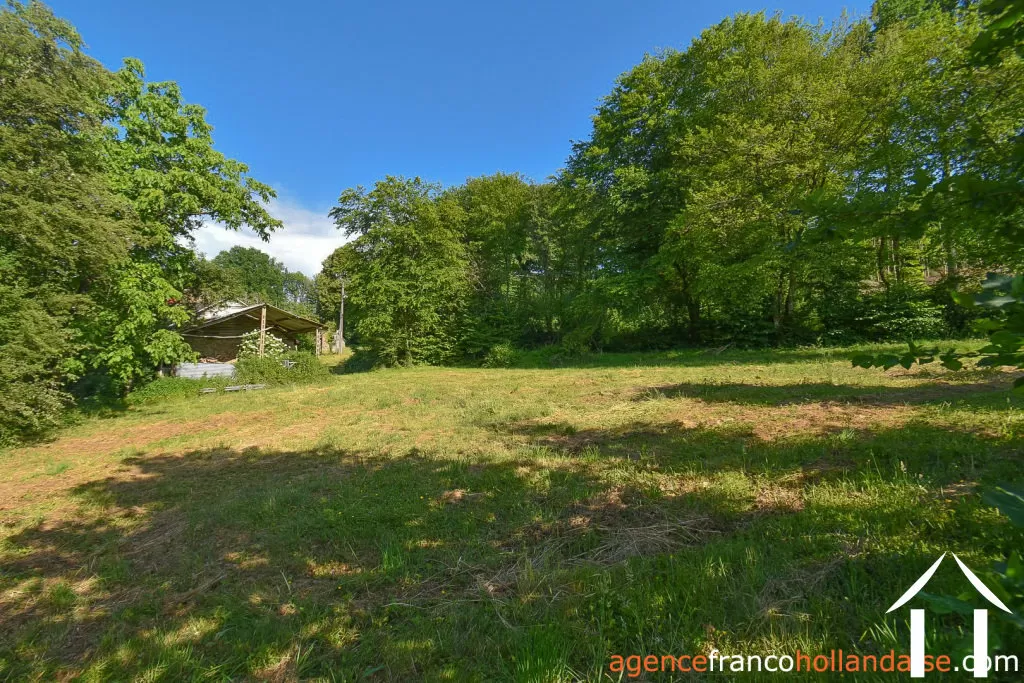
Property 1 hectare ++ for sale la croisille sur briance, limousin, Li1059 Image - 39
Property 1 hectare ++ for sale la croisille sur briance, limousin, Li1059 Image - 40
Property 1 hectare ++ for sale la croisille sur briance, limousin, Li1059 Image - 41
Property 1 hectare ++ for sale la croisille sur briance, limousin, Li1059 Image - 42
Property 1 hectare ++ for sale la croisille sur briance, limousin, Li1059 Image - 43
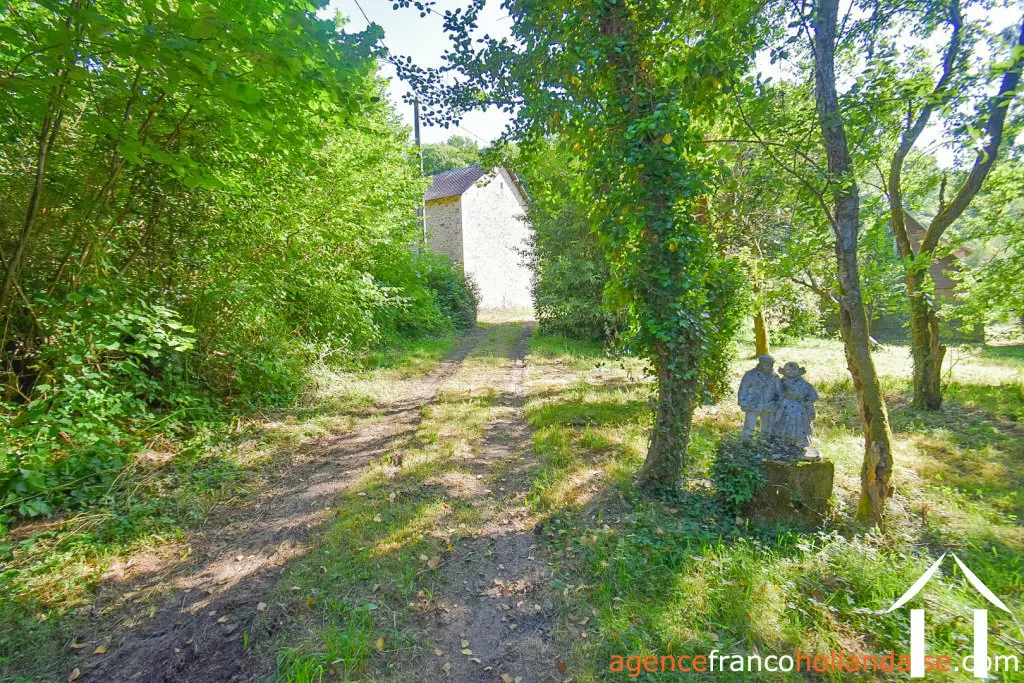
Property 1 hectare ++ for sale la croisille sur briance, limousin, Li1059 Image - 44
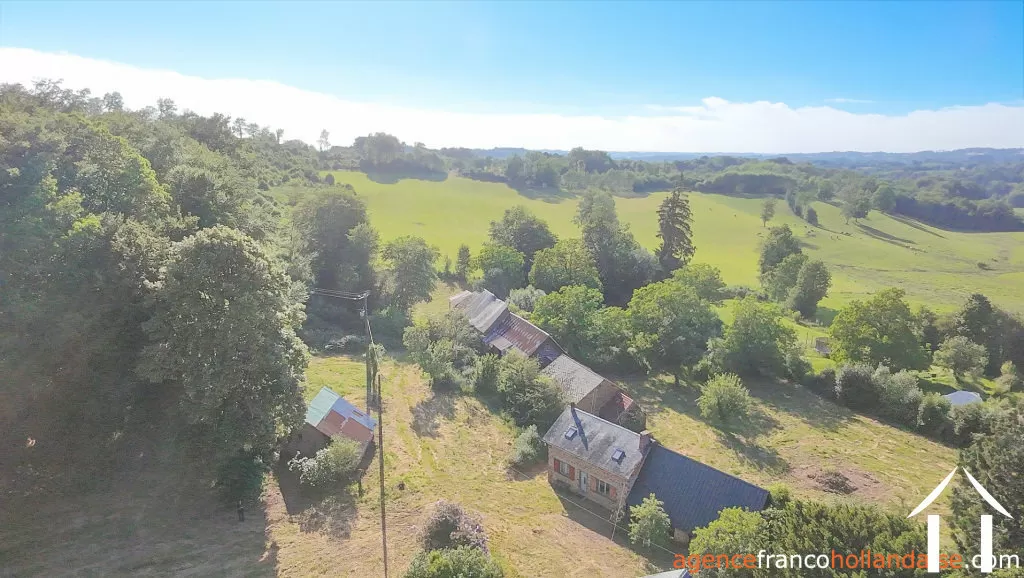
Property 1 hectare ++ for sale la croisille sur briance, limousin, Li1059 Image - 45
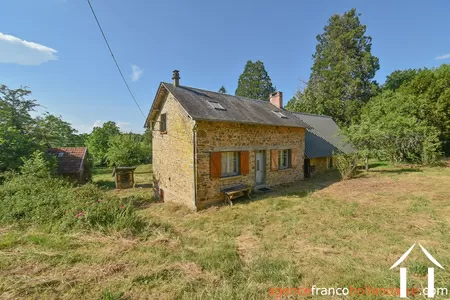
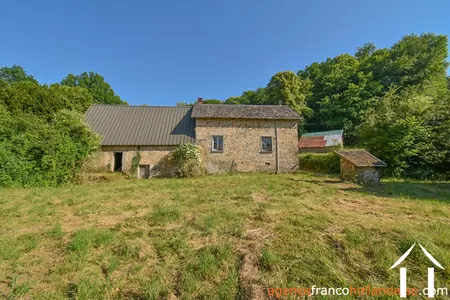
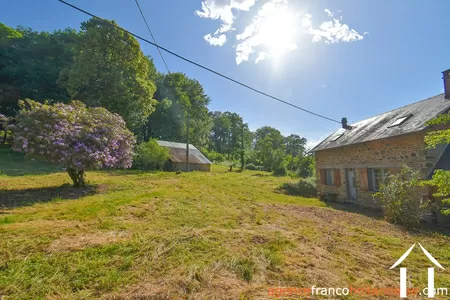
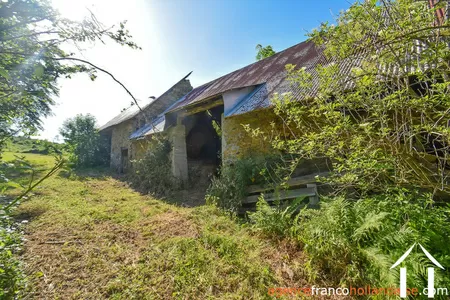
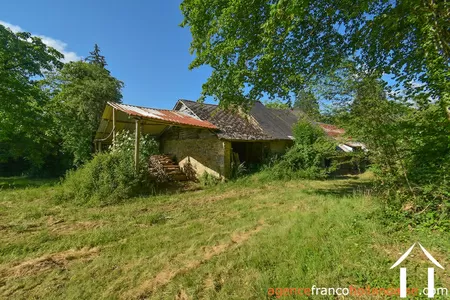
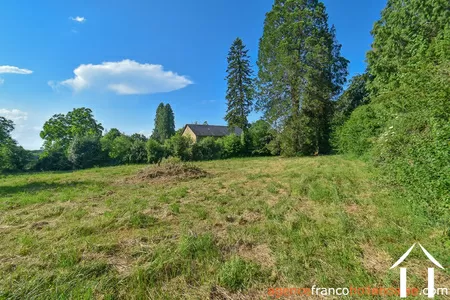
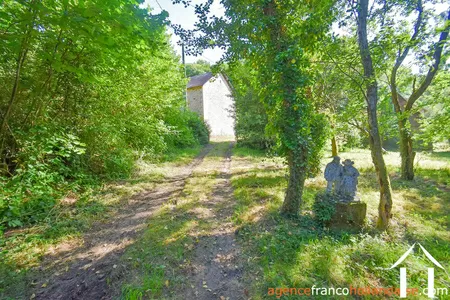
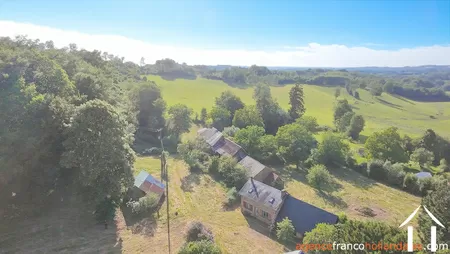
Old farmhouse, large outbuildings and over 3 acres of land
139 000 €
Ref #: Li1059
Estate agency fees are paid by the vendorProperty 1 hectare ++ for sale LA CROISILLE SUR BRIANCE 87130 HAUTE VIENNE Limousin
78 m2
3
1
13313 m2
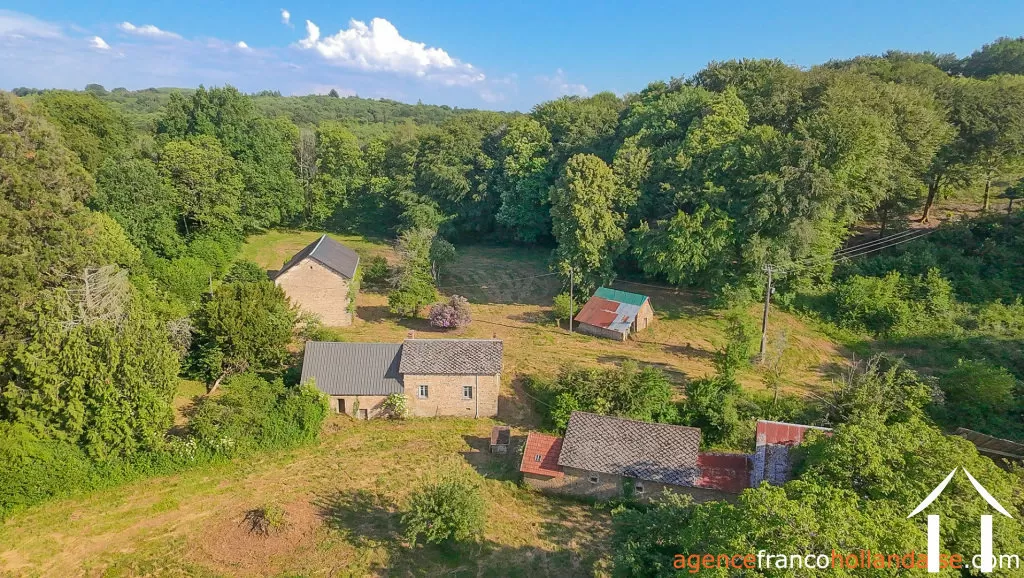
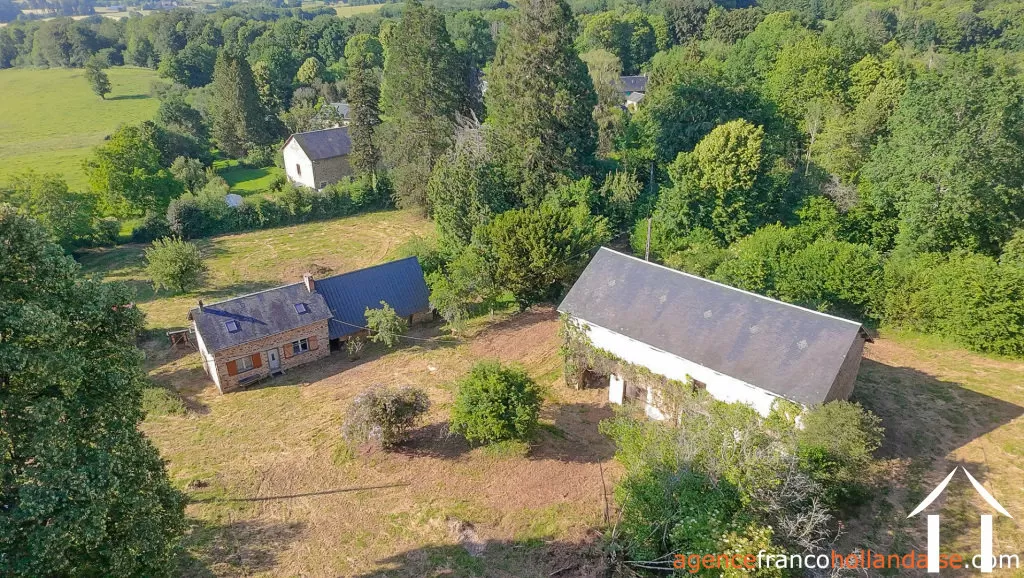
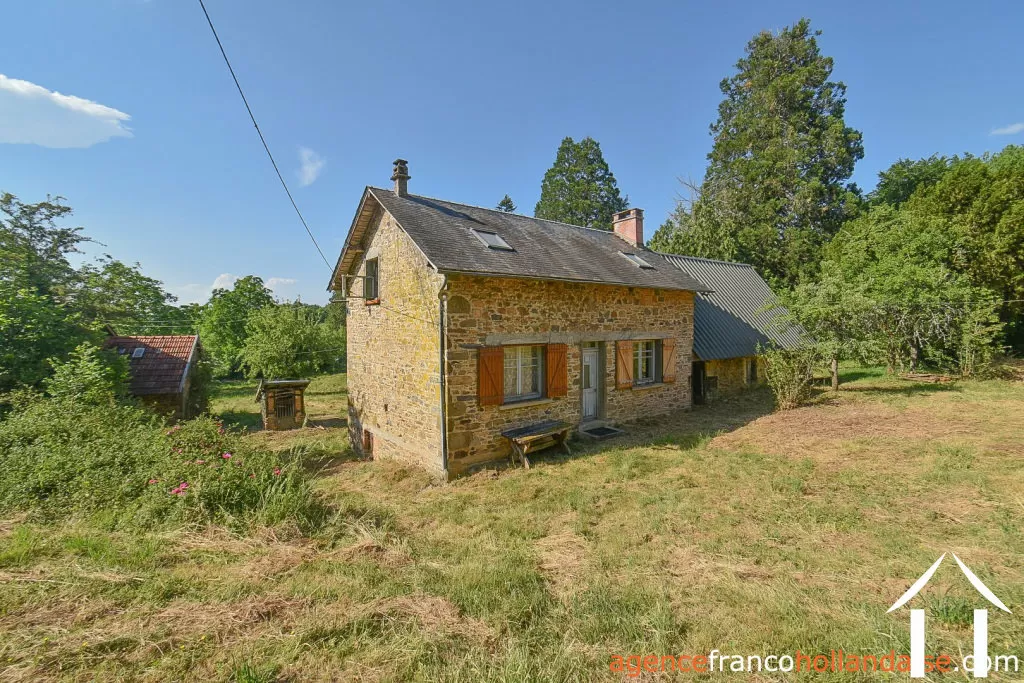
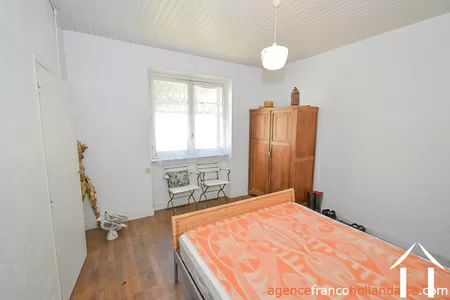
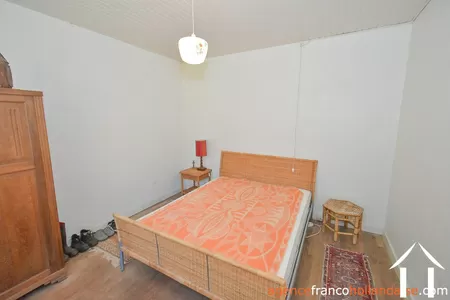
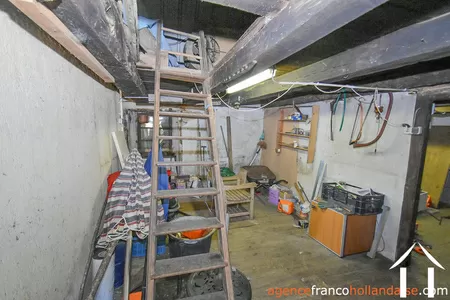
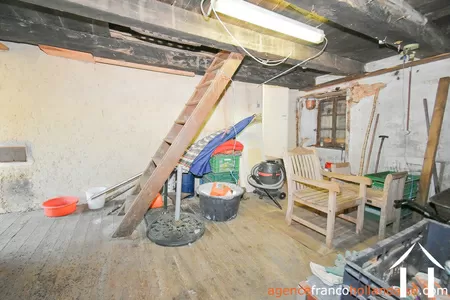
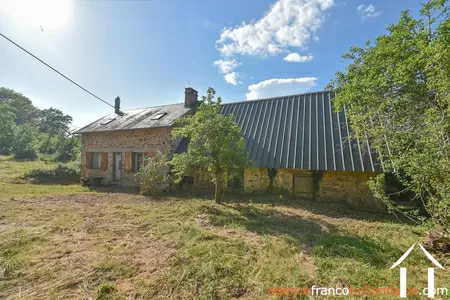
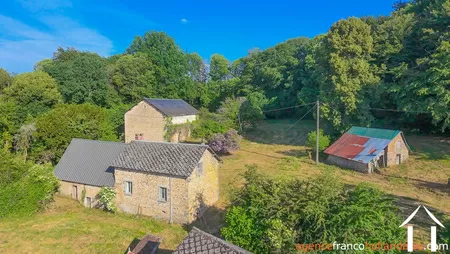
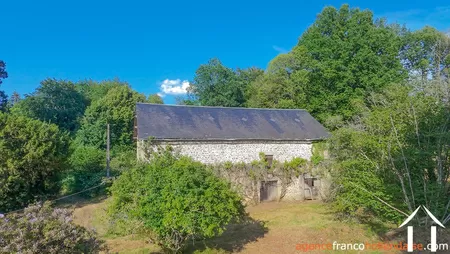
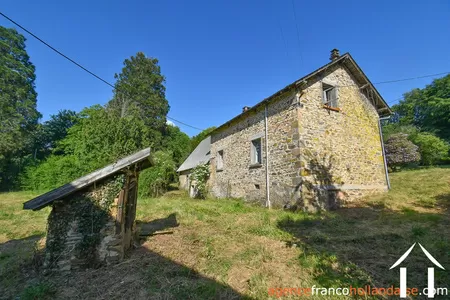
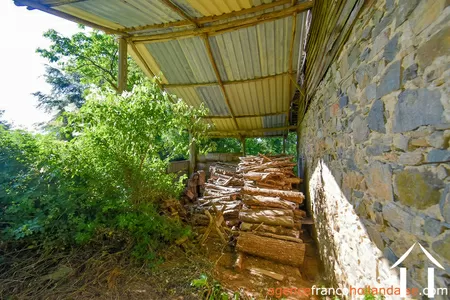
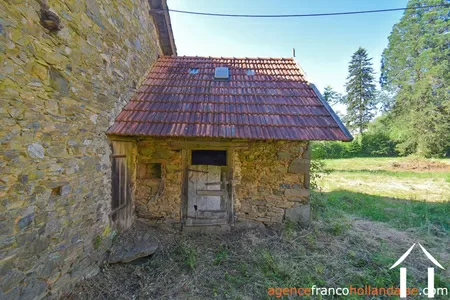
The property is made up of three distinctive parts: two buildings in the middle part of the land, an old farmhouse and a more recent house, then a large barn and finally a set of buildings with a second barn, two pigsties, a bread oven, two hangars and a woodshed. Main house You enter the house into a small entrance hall behind which a staircase leads up to the 1st floor housing 2 bedrooms on either side of a central landing. To the left of the entrance, there is a double bedroom with a dirt floored cellar beneath it.
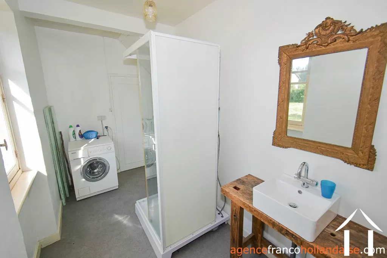
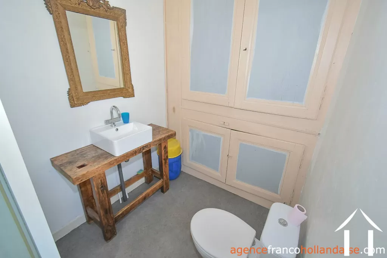
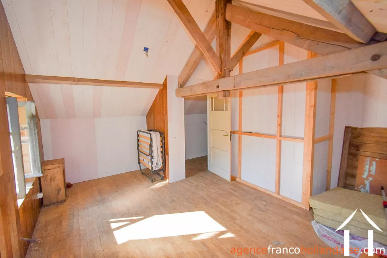
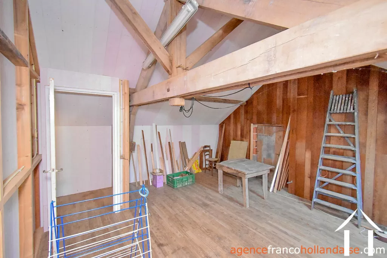
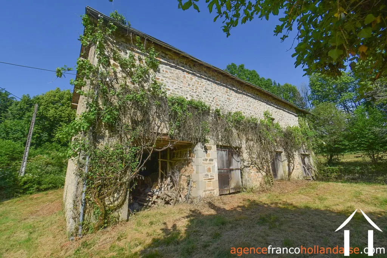
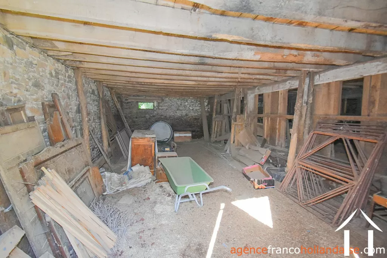
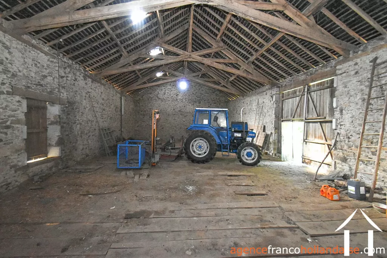
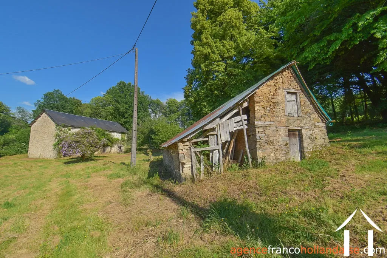
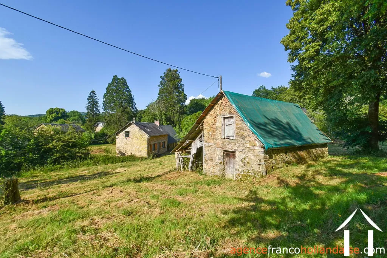
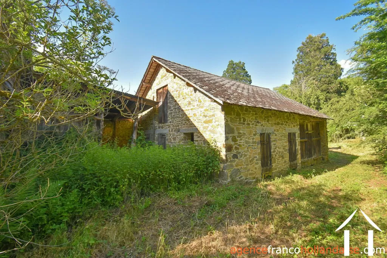
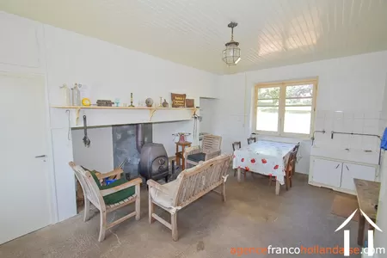
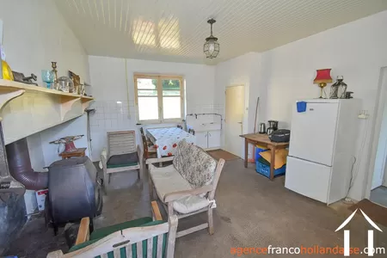
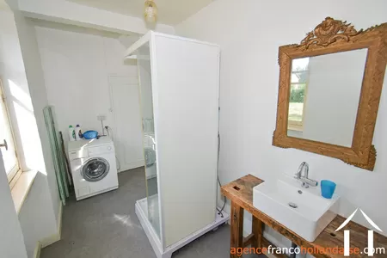
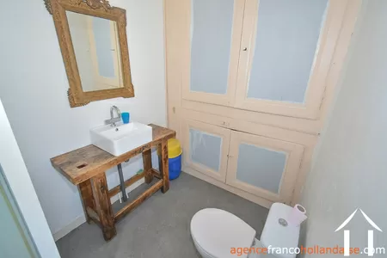
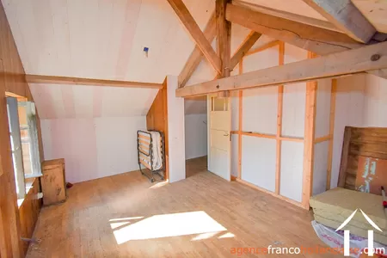
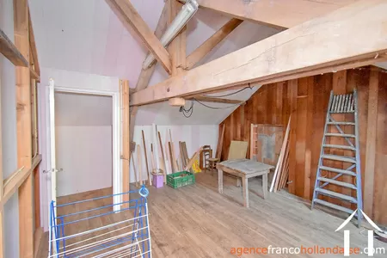
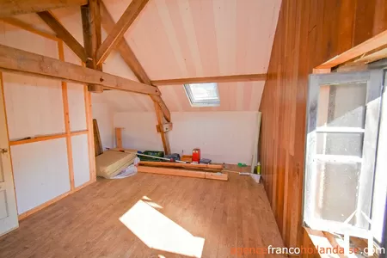
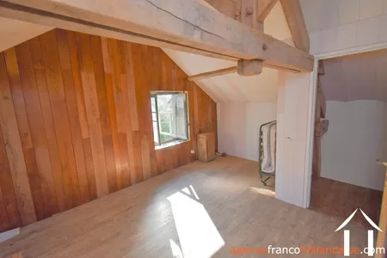
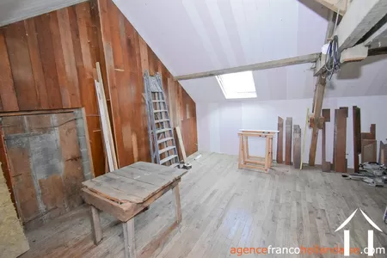
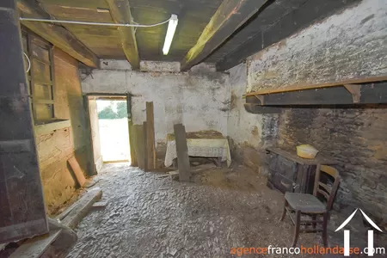
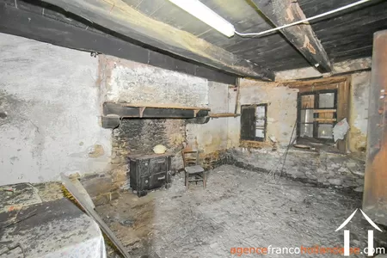
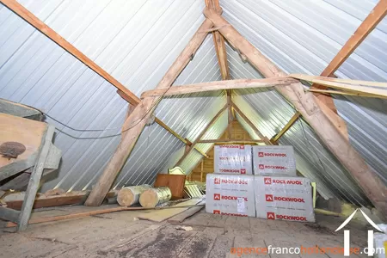
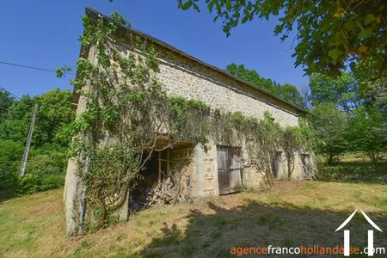
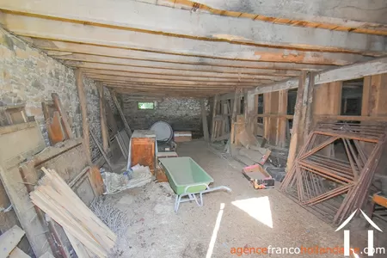
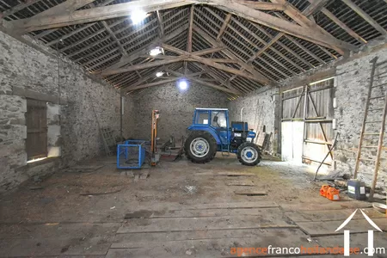
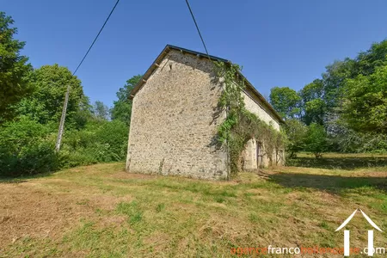
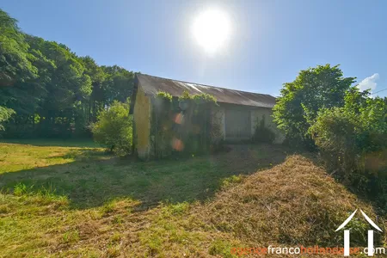
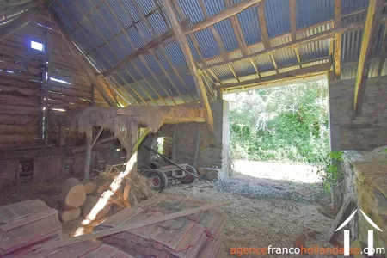
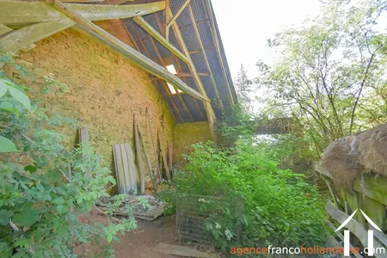
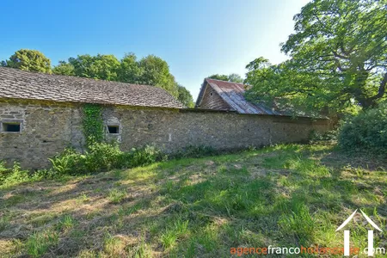
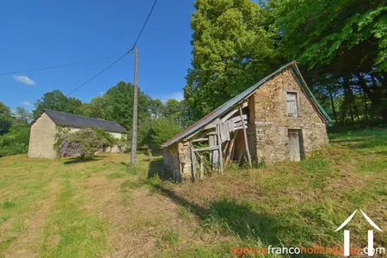
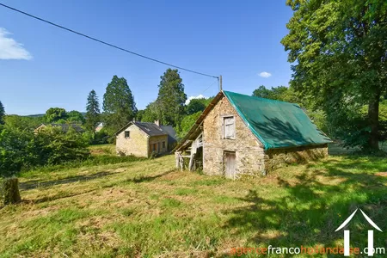
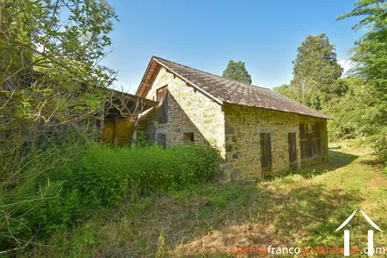
To the right of the hall, there is the rustic kitchen with its large fireplace, in which a log burner has been fitted. On the left, behind the bedroom, a bathroom/utility room has been fitted with a shower cubicle, built-in cupboards and a toilet, as well as the stairs to the cellar.Old farmhouse To the right of the kitchen, down a couple of steps, you access the older farmhouse. The existing rooms in this part of the building are two rooms with a second cellar beneath them and down a few more steps, an old kitchen with an old pebble floor. Because the ceilings are currently quite low (apart from those over the former kitchen) and the rooms of quite modest proportions in this old house, it would be a good idea to open the space up to the roof, to create a large mezzanine living area for instance. From there you could then run a staircase up to make a second connection with the 2 double bedrooms on the 1st floor of the newer house, which decoration still needs to be completed, although already insulated under the eaves. Since the roof of the old farmhouse had collapsed, it was then replaced by a simple timber frame and a tin roof, to prevent further damage to the building. It is a simple but very durable material, but of course there is currently no insulation in place. The outbuildings The main barn is splendid with its stone walls and slated roof over a solid timber frame. The stables take up the whole of the lower floor and the hay loft is on the entire upper floor. Each level is about 140 sqm in size (1500 sqft). It has an enormous potential for renovation, as a guest house or as extra living space.
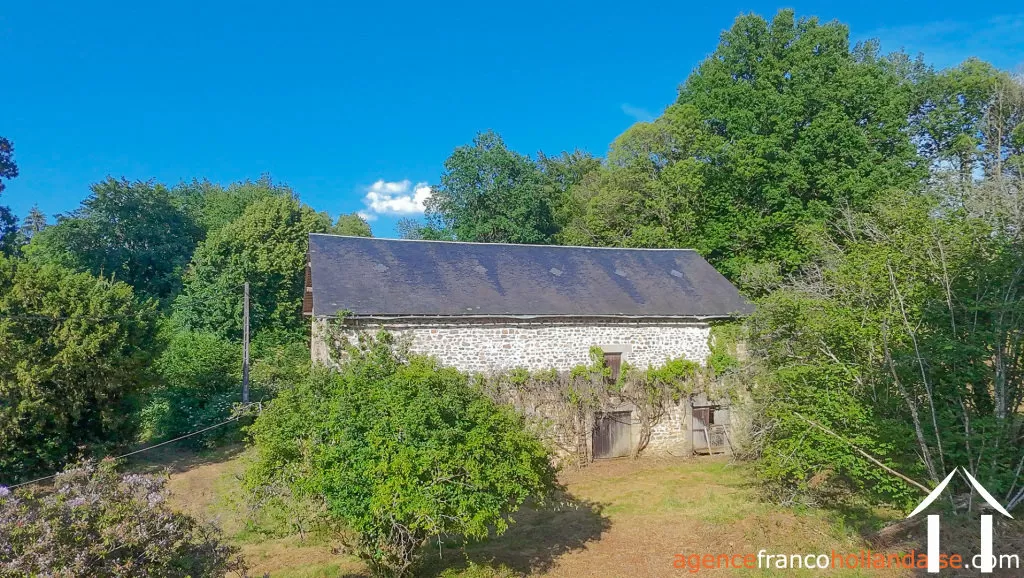
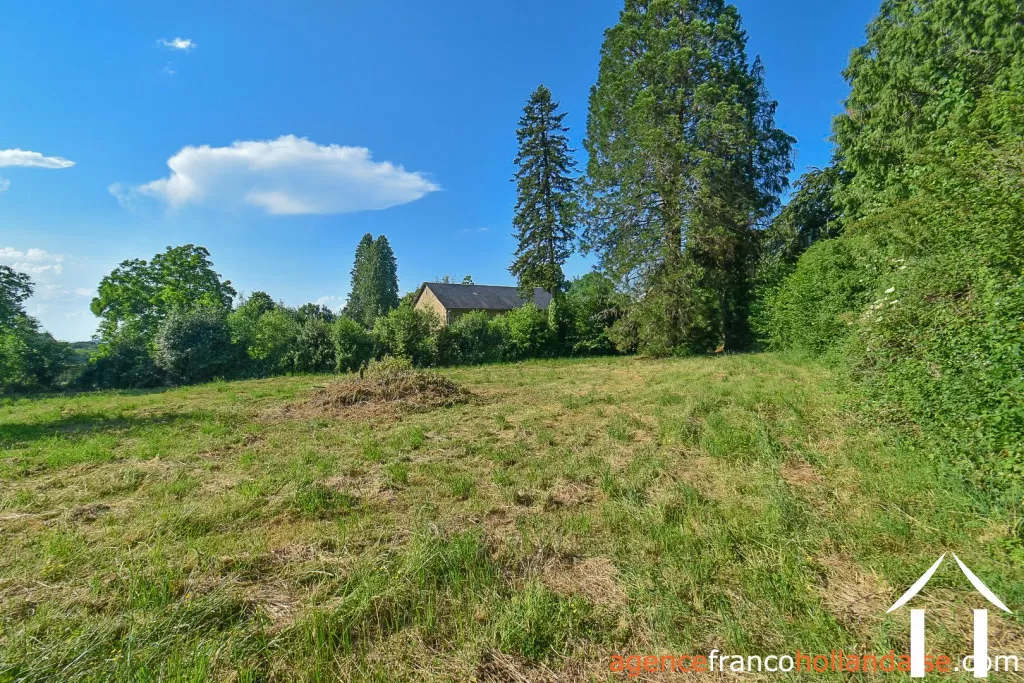
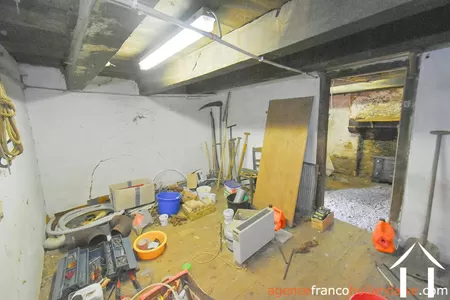
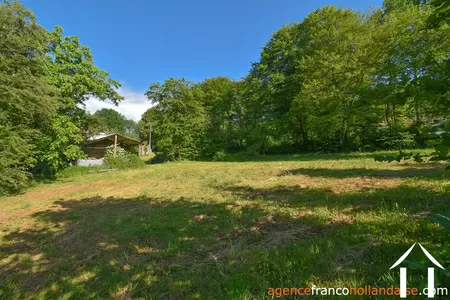
The set of buildings formed by the pigsties, extra barn and hangars makes up a good space for storing things or sheltering animals. In order to achieve this, important renovation work will however need to take place, which will include rebuilding some of the external walls and roofs which have already collapsed in parts. On the land, you can take avantage of an underground spring, a well, and an old bread oven. Private setting This project is for an expert DIY-person looking for a privileged and private setting, with its beautiful meadows surrounded by a large tree line. Many sought after features are already there, the bread oven and a natural spring water to name a few. The available plot, including buildings and land, is an ideal spot to look after animals, horses, etc. or for creating retreats and/or guest houses. Access and commodities The hamlet the property’s in is really away from any busy roads as it sits at the end of a cul-de-sac. There are currently 3 inhabitants and you will become the 4th one. Aside woodland game and a few ramblers, you will see very few people. It is located at the southern tip of the village area, about 10 minutes’ drive from the centre and its amenities (corner supermarket, bar/restaurant, community café, bookshop/café, etc.). Limoges is a 45 minute and its international airport a 55 minute-drive away. The nearest train station is just over 10 minutes’ drive in the neighbouring village of La Porcherie, to the south.
A file on the environment risks for this property is available at first demand. It can also be found by looking up the village on this website georisques.gouv.fr
A file on the environment risks for this property is available at first demand. It can also be found by looking up the village on this website georisques.gouv.fr
Property# Li1059
Quality

Total rooms
4
Bedrooms
3 Bedrooms
Living area m²
78
Plot size (m²)
13313
Bathrooms
1
Situation
Situation
other situation
Airport at
Limoges Bellegarde,Brive-la-Gaillarde
Extra Features
Energy
Heating
Wood (chip) fired
Drainage
individual
Energy and climate performance
High climate efficiency
A
B
C
D
E
F
G
Consumption
(main energy source)
emissions
498
kWh/m2/an
15*
kg CO2/m3/an
Property with extremely high energy consumption
Climate performance
low CO2 emissions
A
B
C
emissions
15*
kg CO2/m3/an
D
E
F
G

Person managing this property
Inge Van der Ziel
Téléphone: +33 5 55 78 28 84
Address: La Croisille sur Briance
Agent Immobilier SIRET 52190005000019
Limousin
Limousin information
-
Peace and space
-
Real seasons
-
400 km of Paris
-
Authentic farmhouses
-
An astonishing heritage