House for sale chateauneuf la foret, limousin, Li1064 Image - 1
House for sale chateauneuf la foret, limousin, Li1064 Image - 2
House for sale chateauneuf la foret, limousin, Li1064 Image - 3
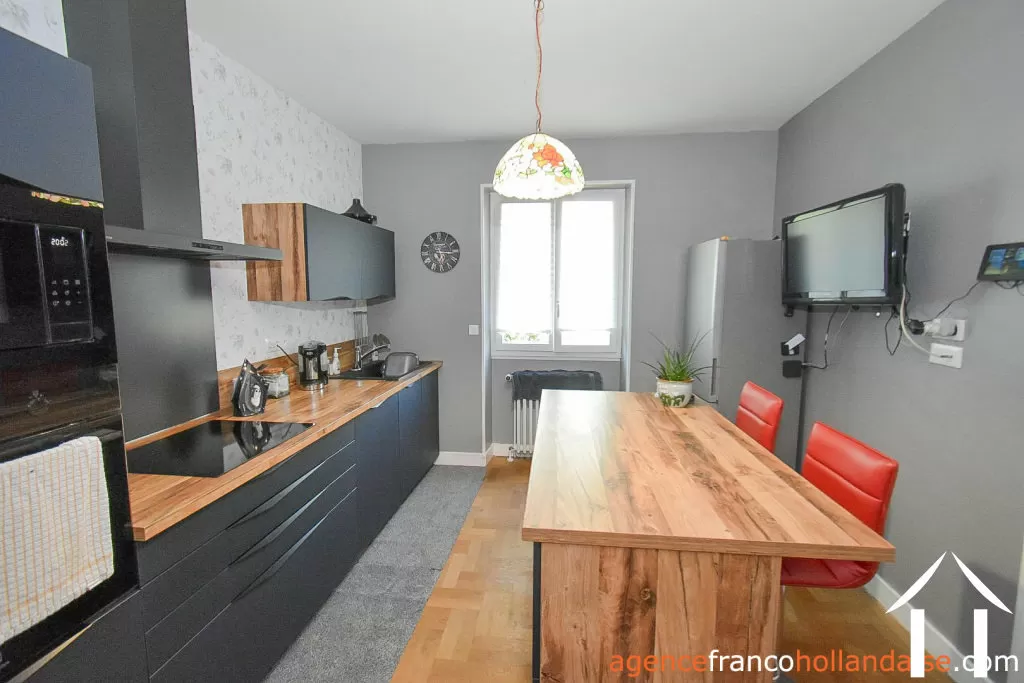
House for sale chateauneuf la foret, limousin, Li1064 Image - 4
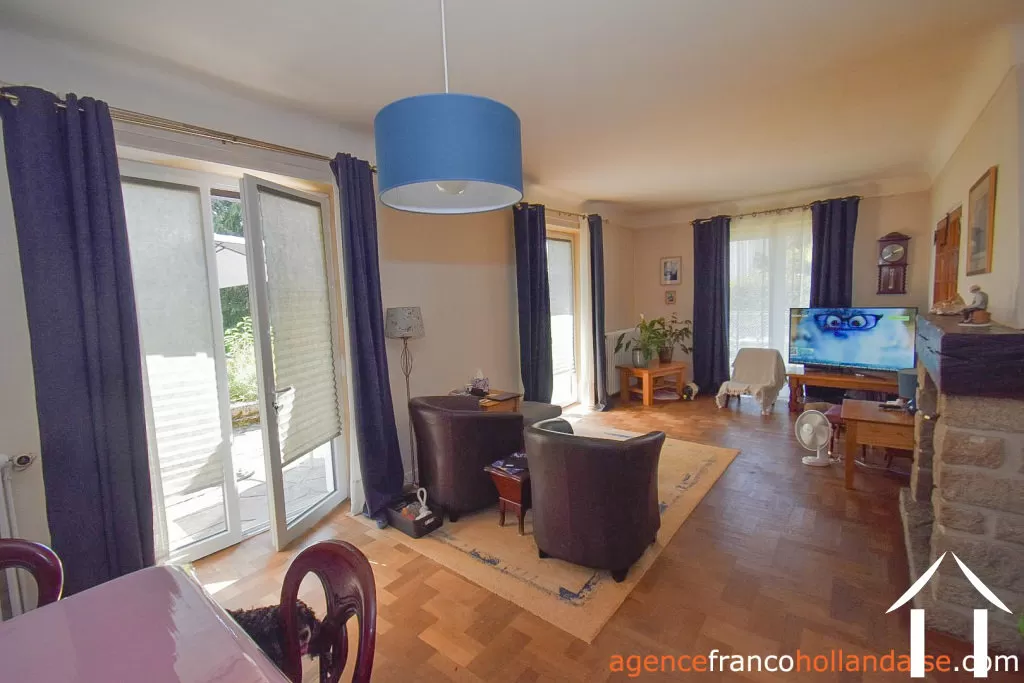
House for sale chateauneuf la foret, limousin, Li1064 Image - 5
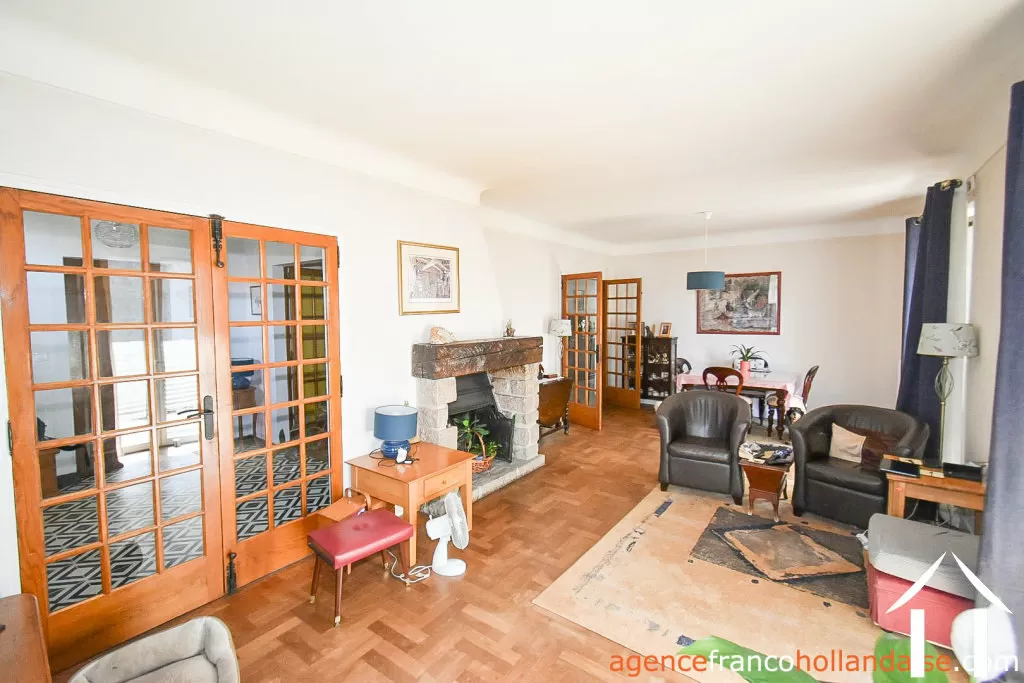
House for sale chateauneuf la foret, limousin, Li1064 Image - 6
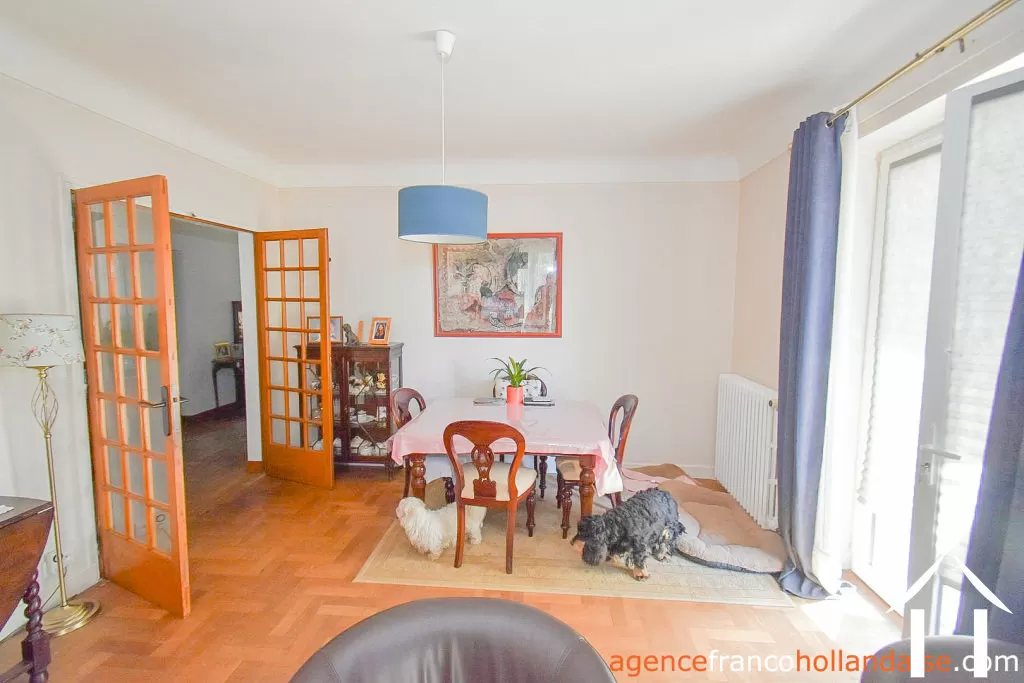
House for sale chateauneuf la foret, limousin, Li1064 Image - 7
House for sale chateauneuf la foret, limousin, Li1064 Image - 8
House for sale chateauneuf la foret, limousin, Li1064 Image - 9
House for sale chateauneuf la foret, limousin, Li1064 Image - 10
House for sale chateauneuf la foret, limousin, Li1064 Image - 11
House for sale chateauneuf la foret, limousin, Li1064 Image - 12
House for sale chateauneuf la foret, limousin, Li1064 Image - 13
House for sale chateauneuf la foret, limousin, Li1064 Image - 14
House for sale chateauneuf la foret, limousin, Li1064 Image - 15
House for sale chateauneuf la foret, limousin, Li1064 Image - 16
House for sale chateauneuf la foret, limousin, Li1064 Image - 17
House for sale chateauneuf la foret, limousin, Li1064 Image - 18
House for sale chateauneuf la foret, limousin, Li1064 Image - 19
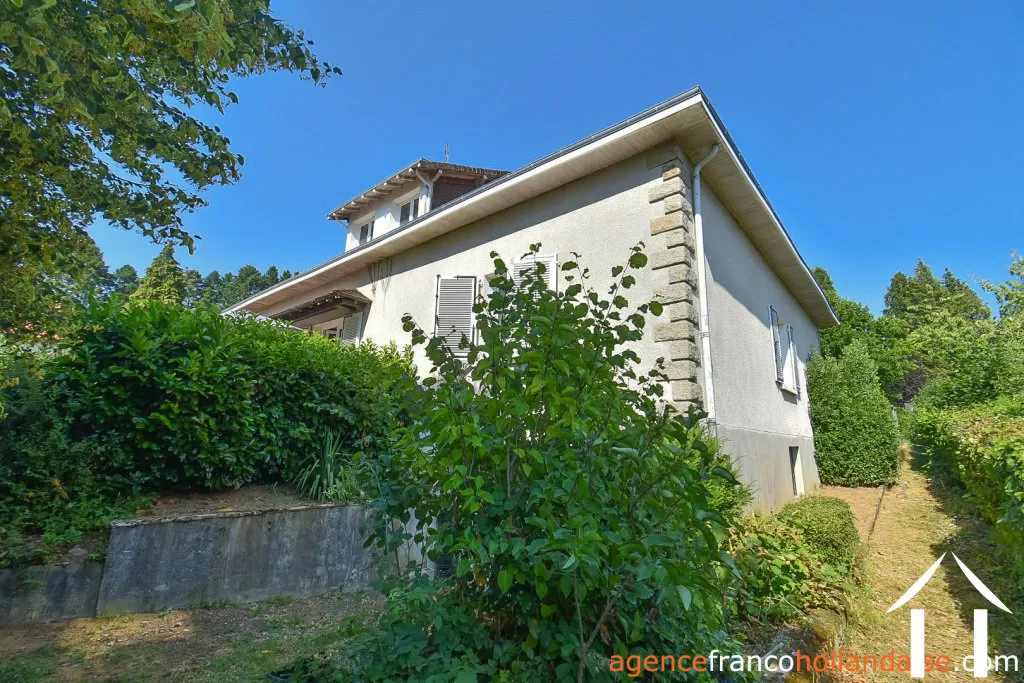
House for sale chateauneuf la foret, limousin, Li1064 Image - 20
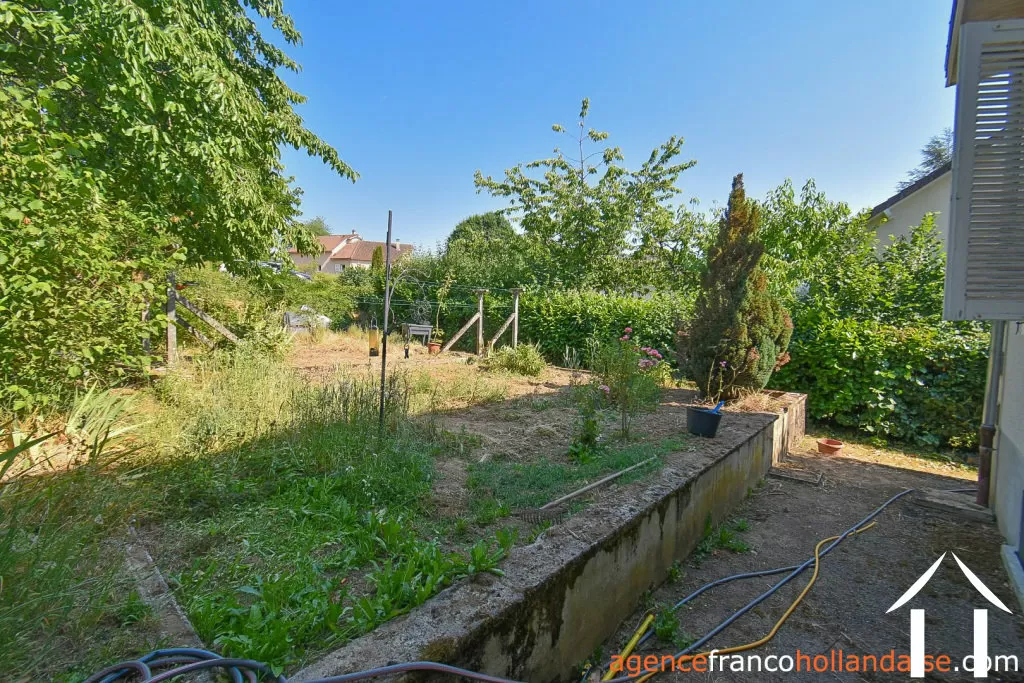
House for sale chateauneuf la foret, limousin, Li1064 Image - 21
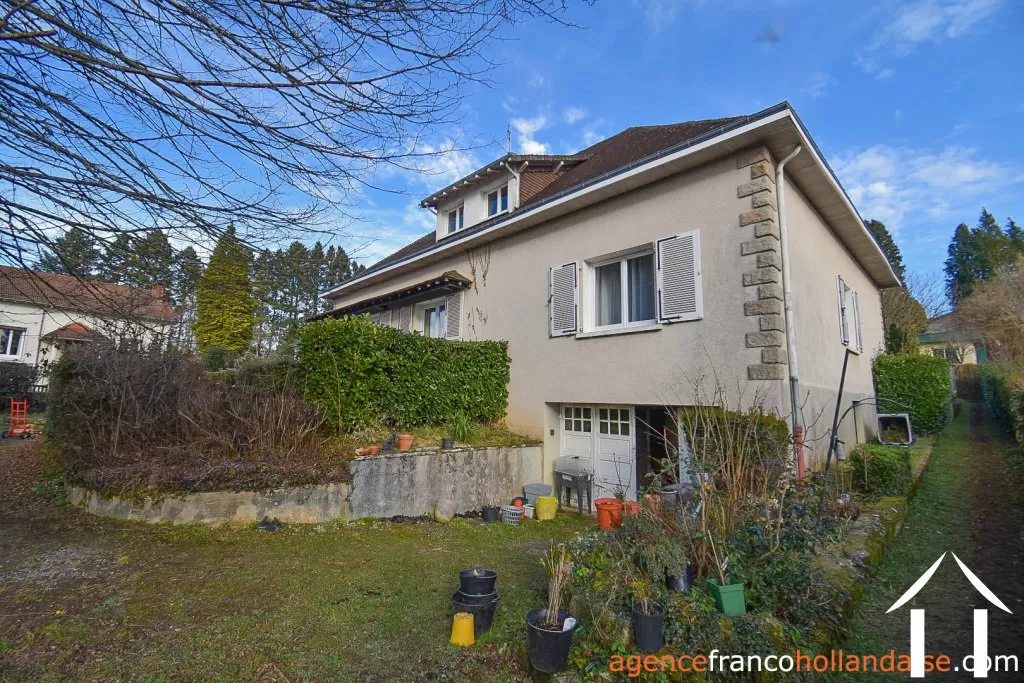
House for sale chateauneuf la foret, limousin, Li1064 Image - 22
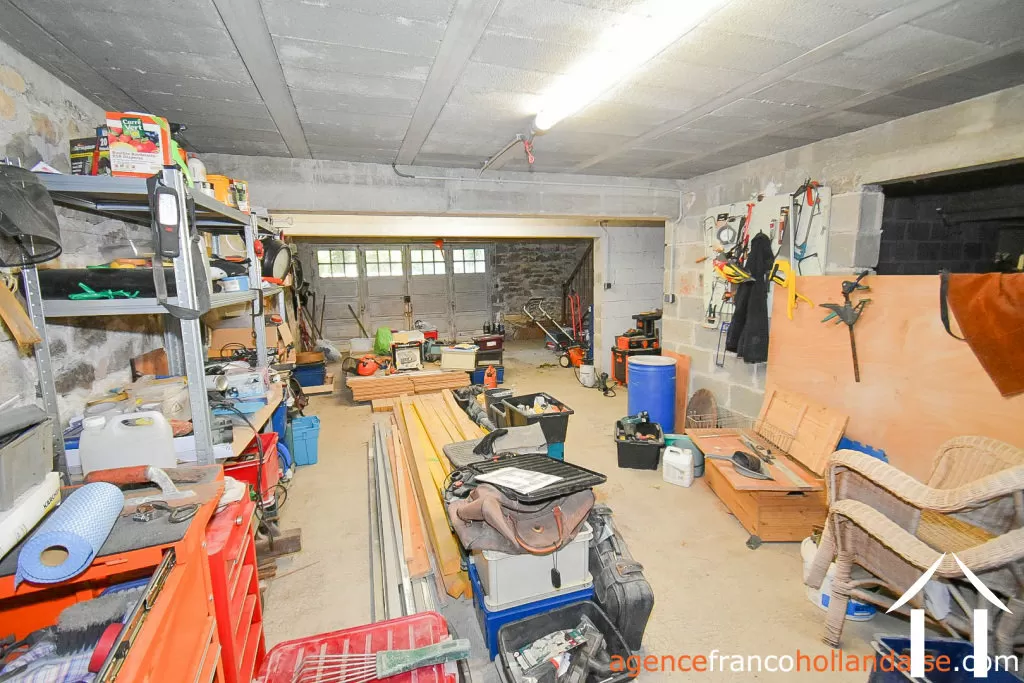
House for sale chateauneuf la foret, limousin, Li1064 Image - 23
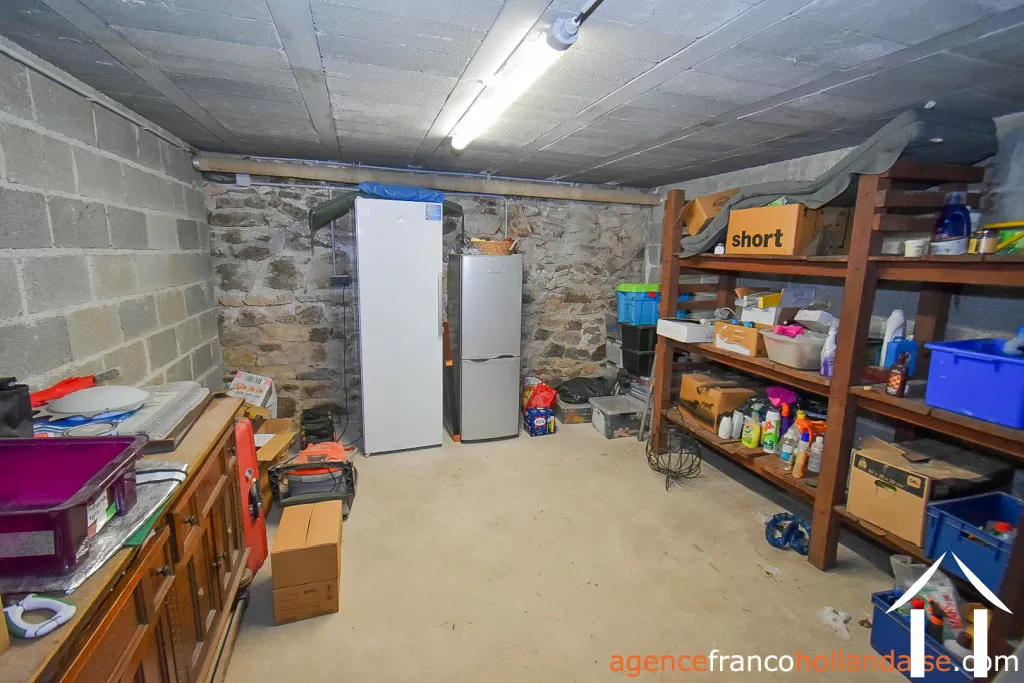
House for sale chateauneuf la foret, limousin, Li1064 Image - 24
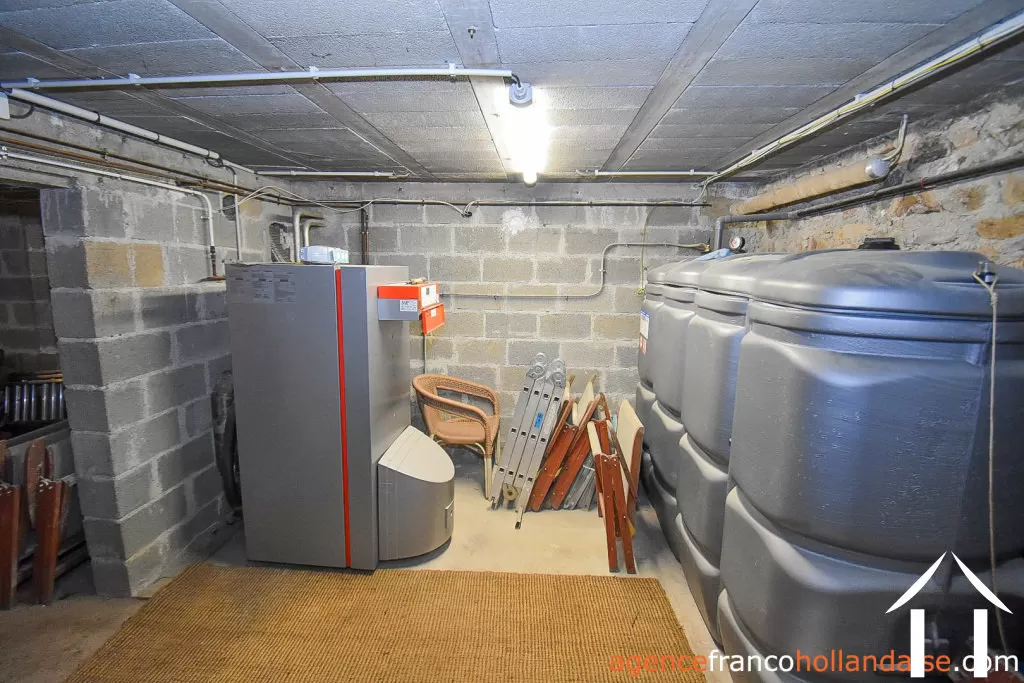
House for sale chateauneuf la foret, limousin, Li1064 Image - 25
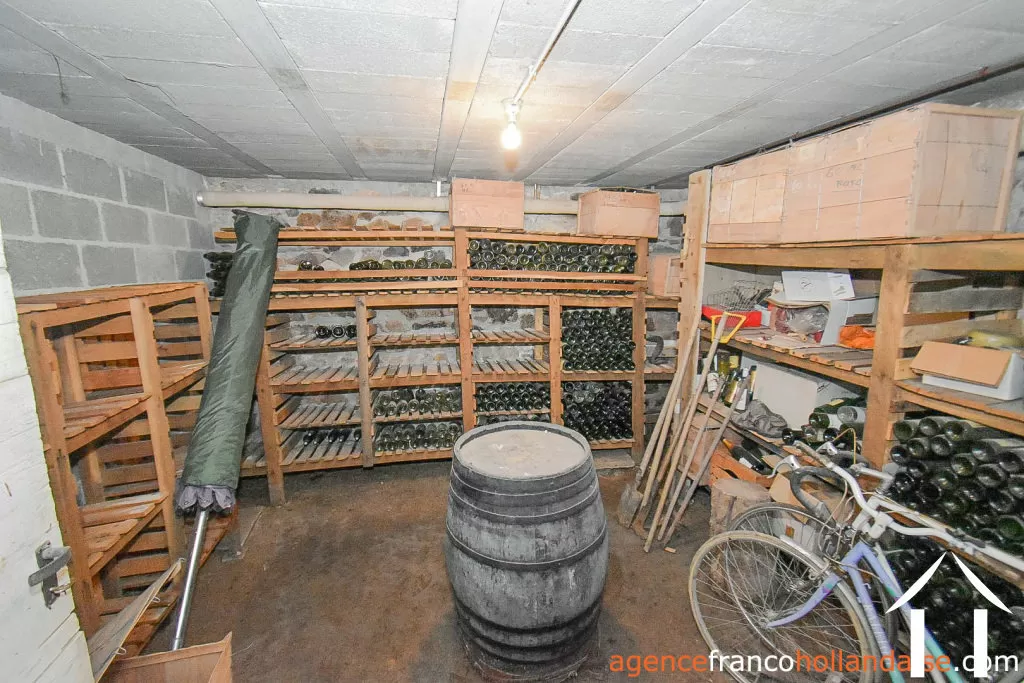
House for sale chateauneuf la foret, limousin, Li1064 Image - 26
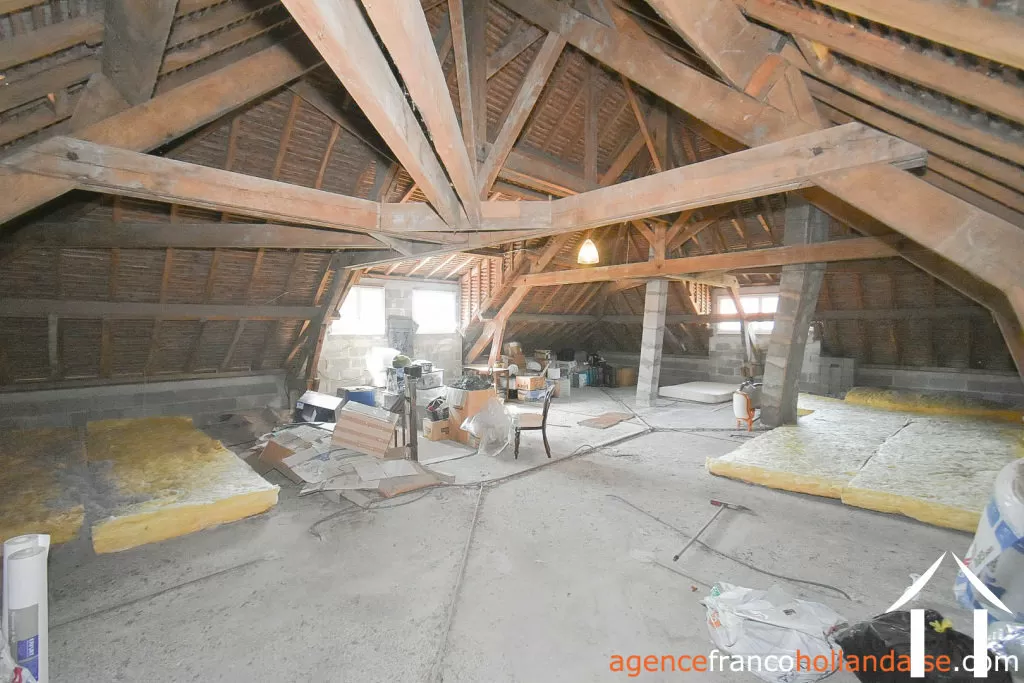
House for sale chateauneuf la foret, limousin, Li1064 Image - 27
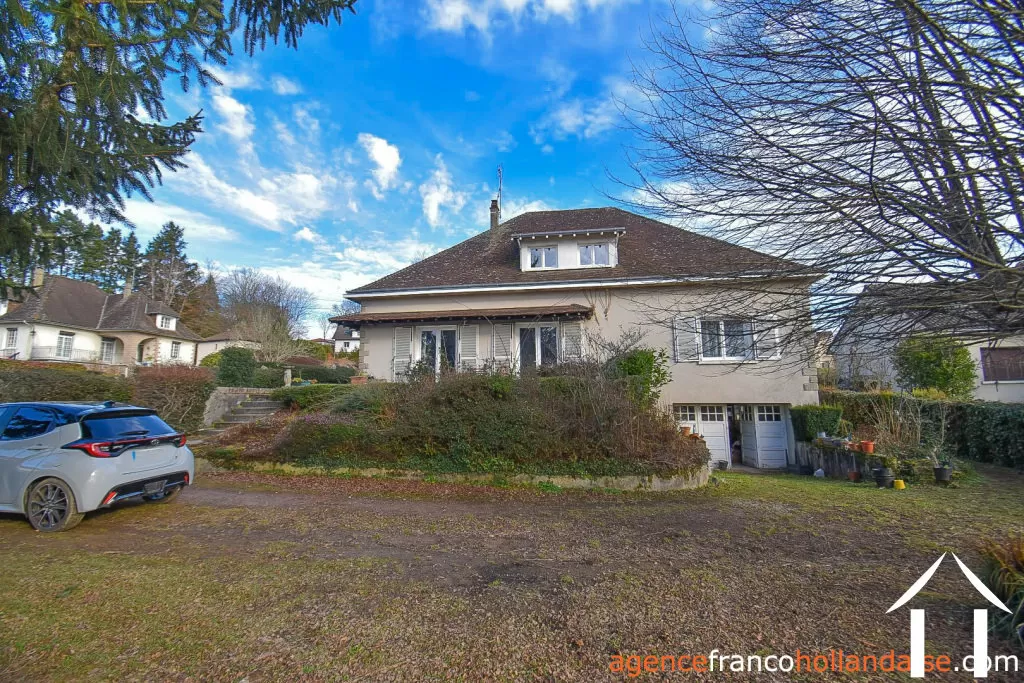
House for sale chateauneuf la foret, limousin, Li1064 Image - 28
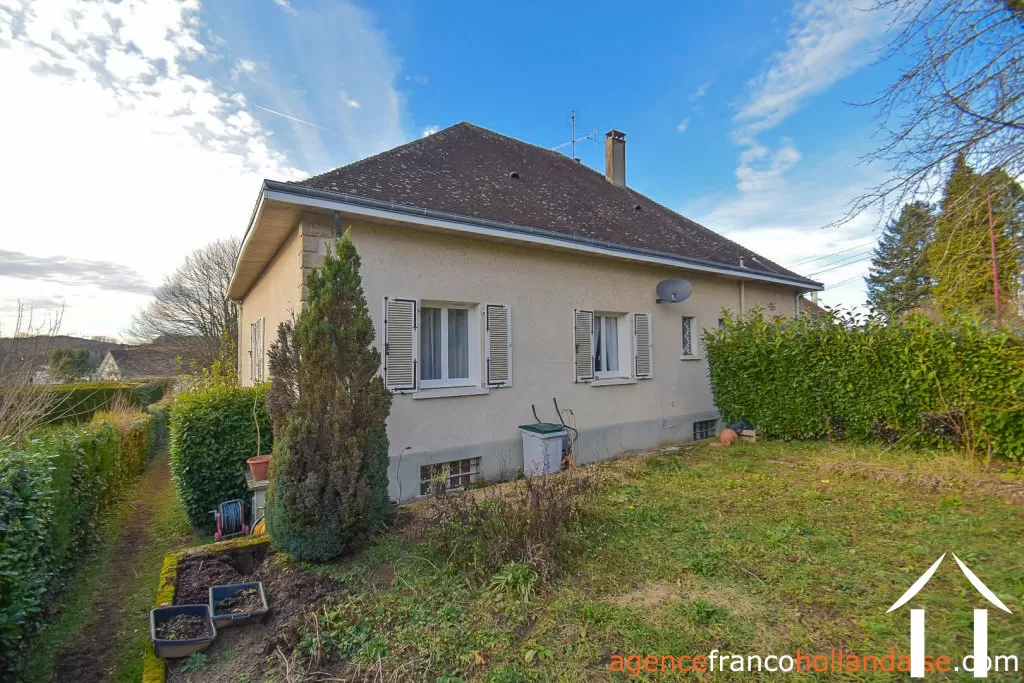
House for sale chateauneuf la foret, limousin, Li1064 Image - 29
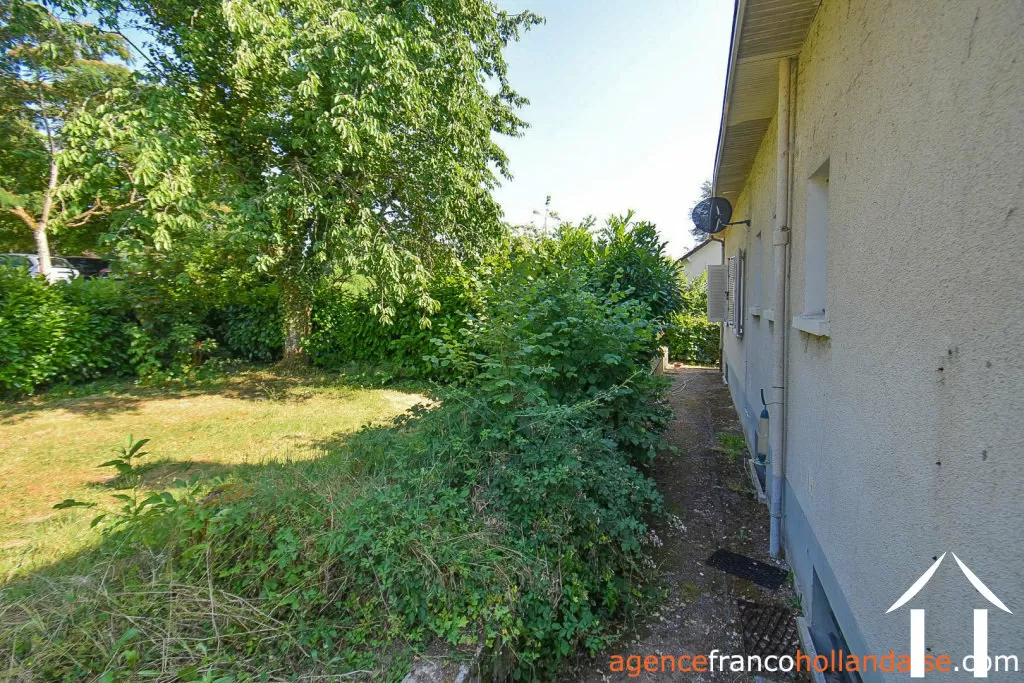
House for sale chateauneuf la foret, limousin, Li1064 Image - 30
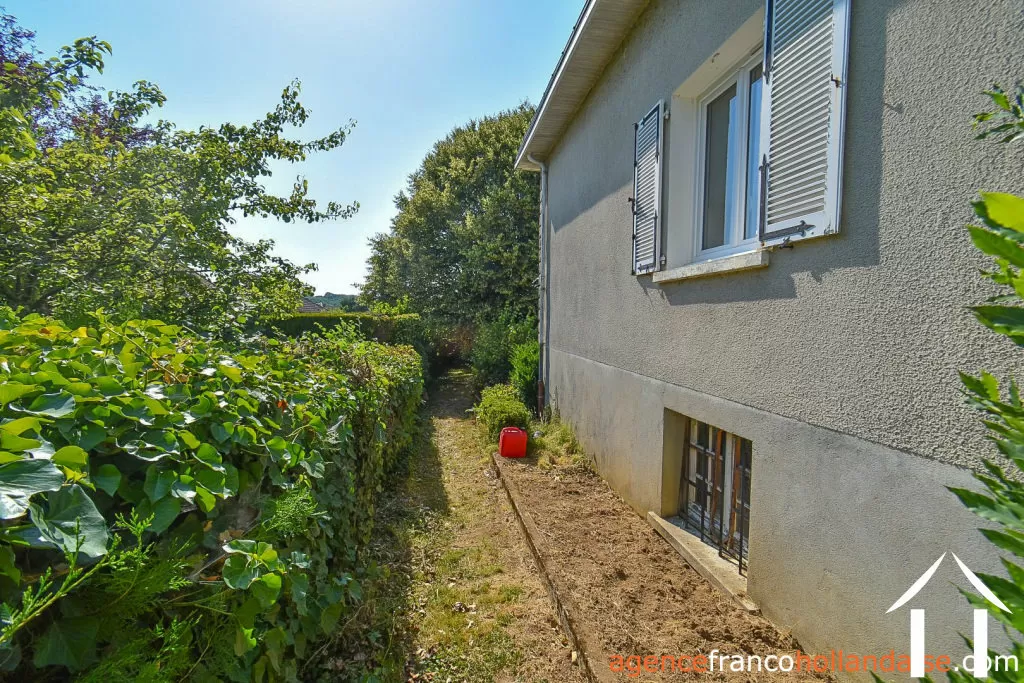
House for sale chateauneuf la foret, limousin, Li1064 Image - 31
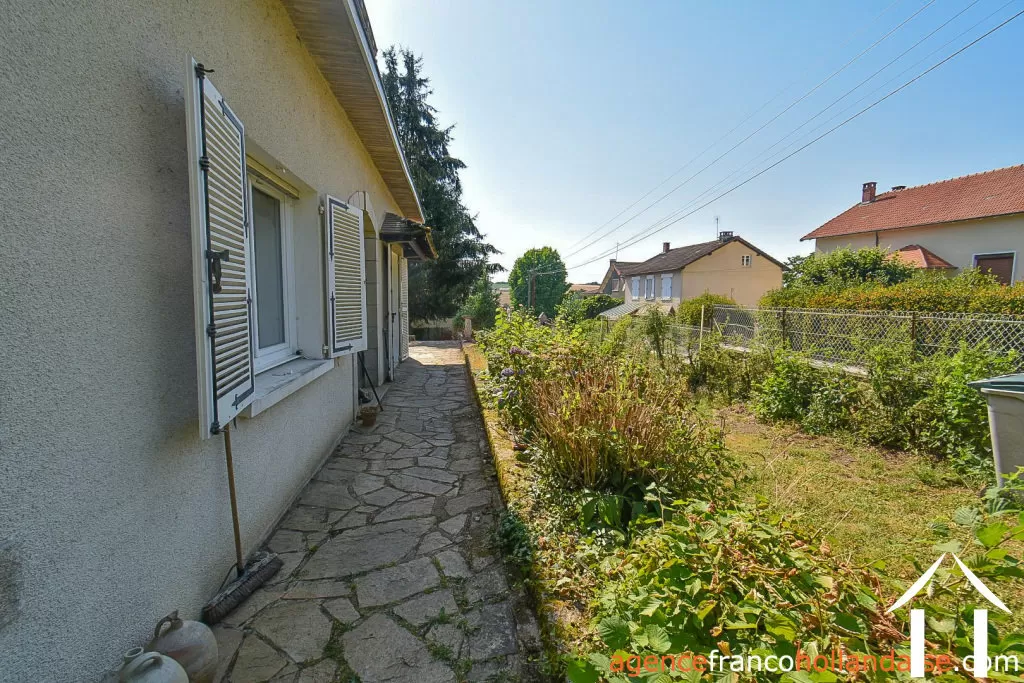
House for sale chateauneuf la foret, limousin, Li1064 Image - 32
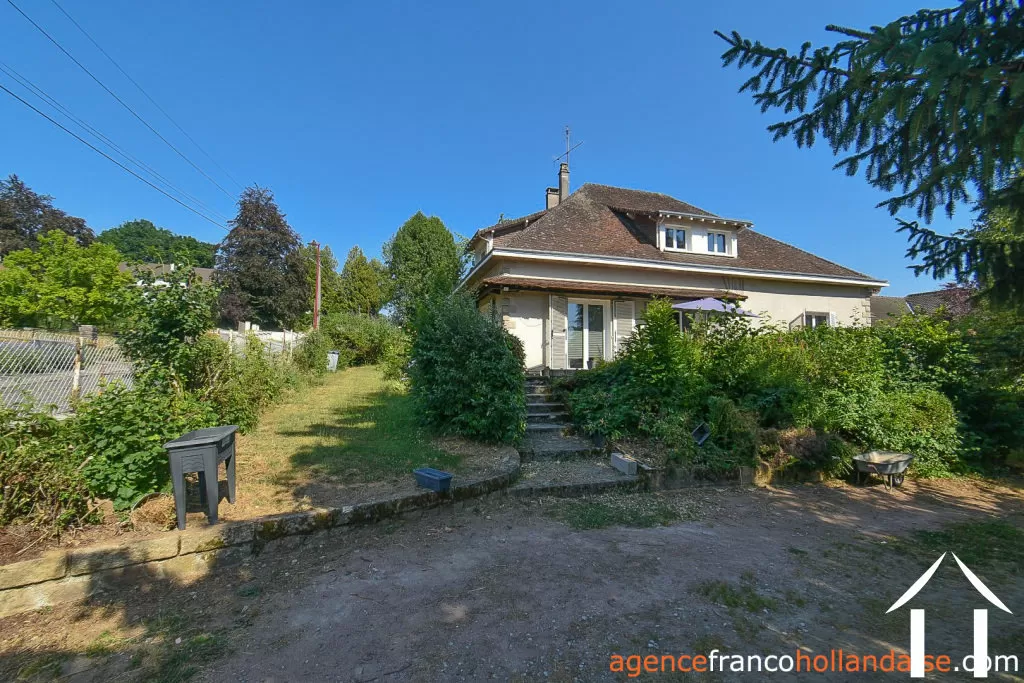
House for sale chateauneuf la foret, limousin, Li1064 Image - 33
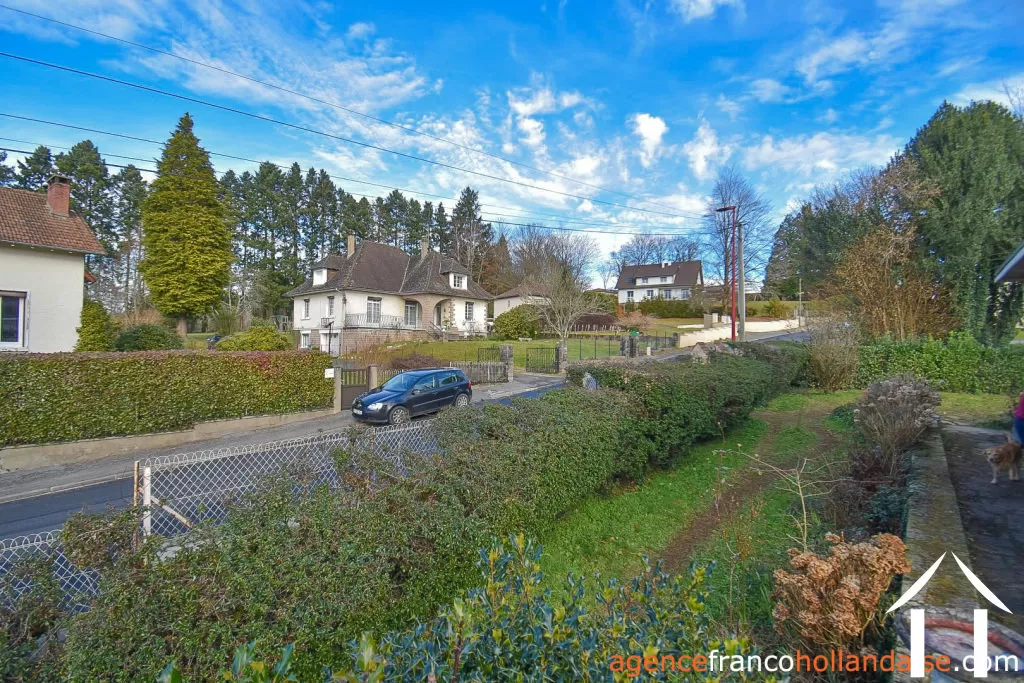
House for sale chateauneuf la foret, limousin, Li1064 Image - 34
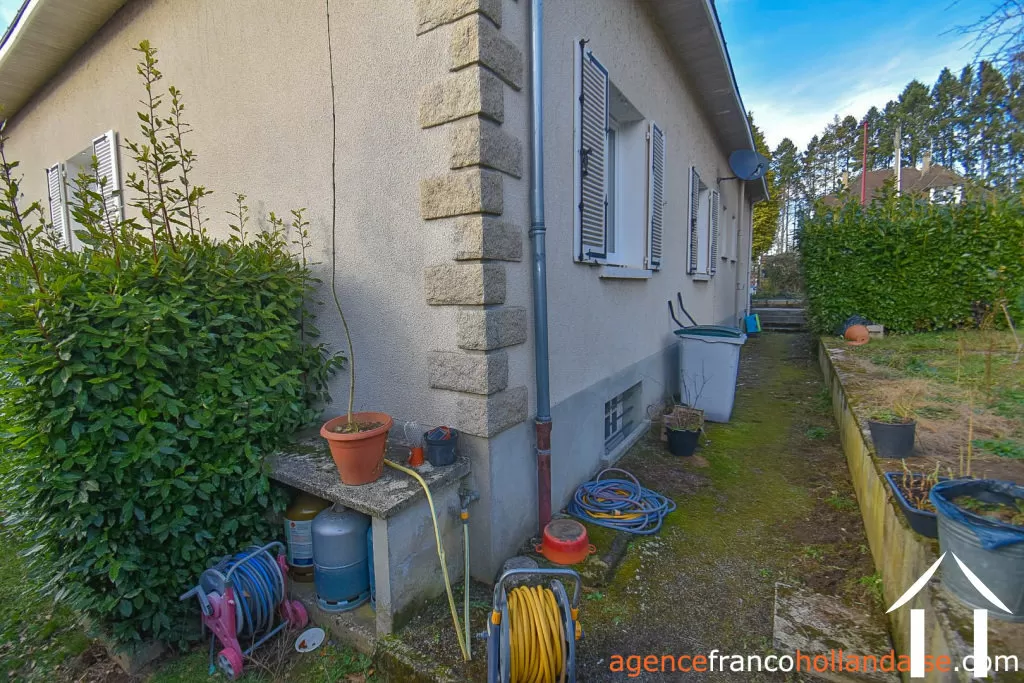
House for sale chateauneuf la foret, limousin, Li1064 Image - 35
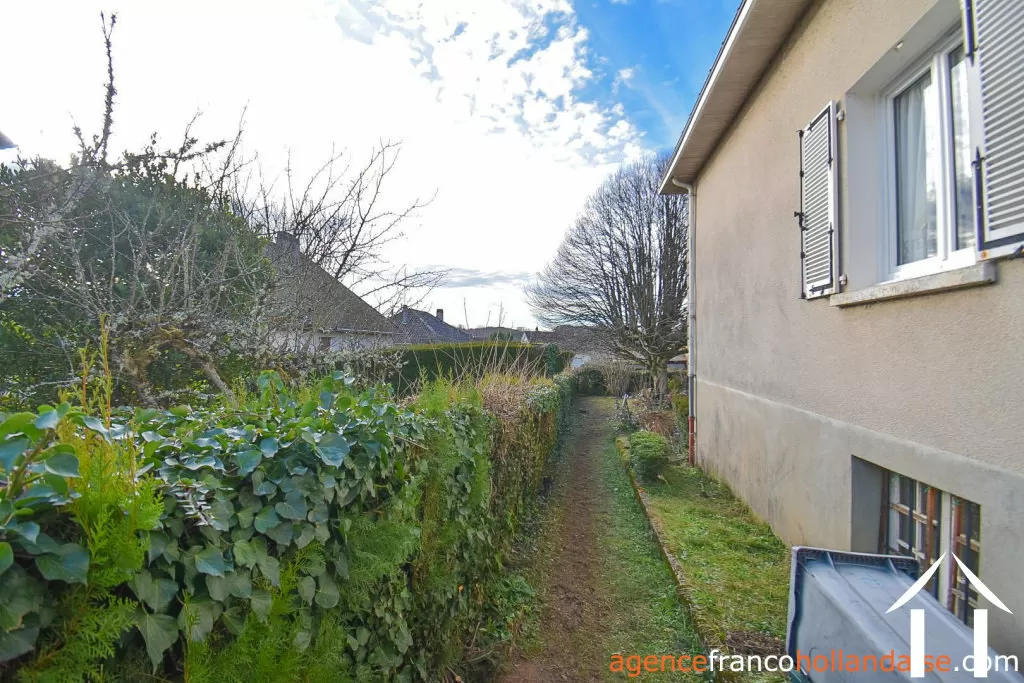
House for sale chateauneuf la foret, limousin, Li1064 Image - 36
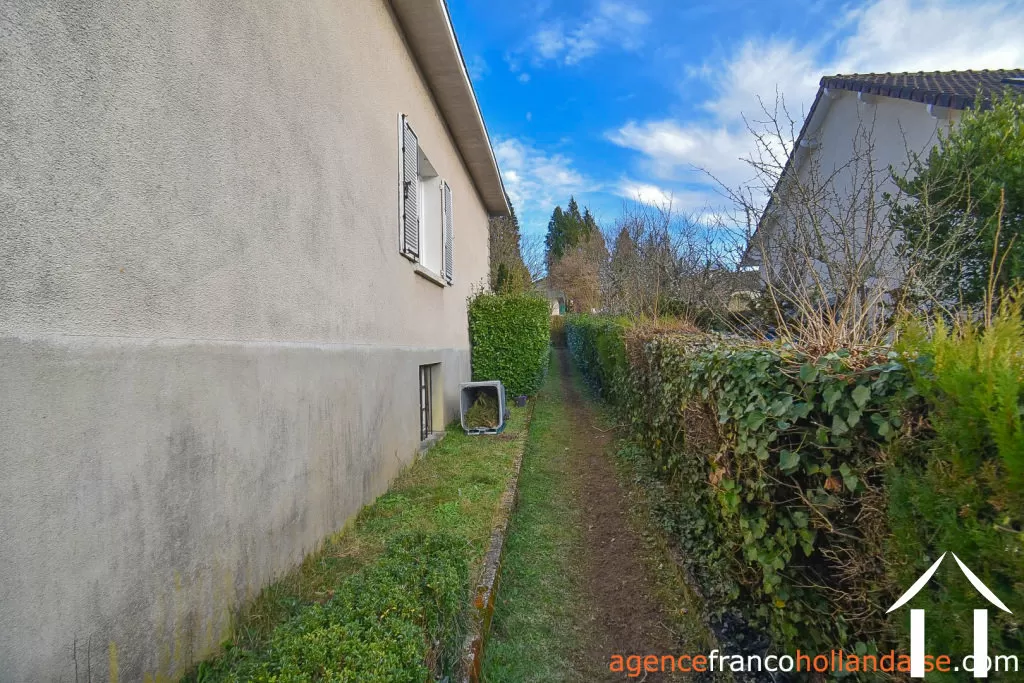
House for sale chateauneuf la foret, limousin, Li1064 Image - 37
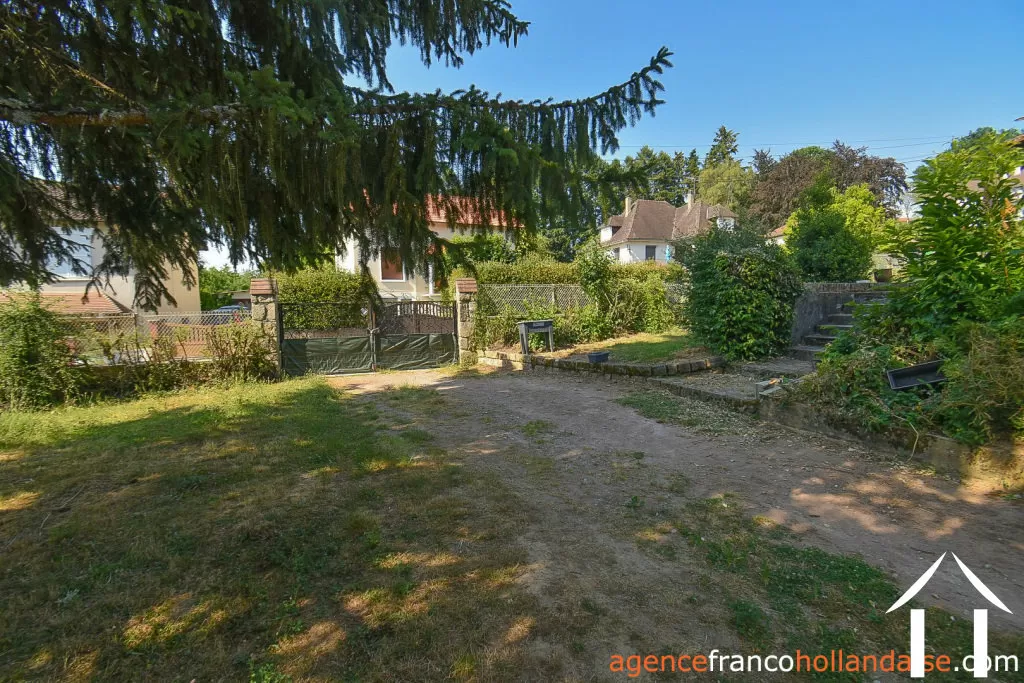
House for sale chateauneuf la foret, limousin, Li1064 Image - 38
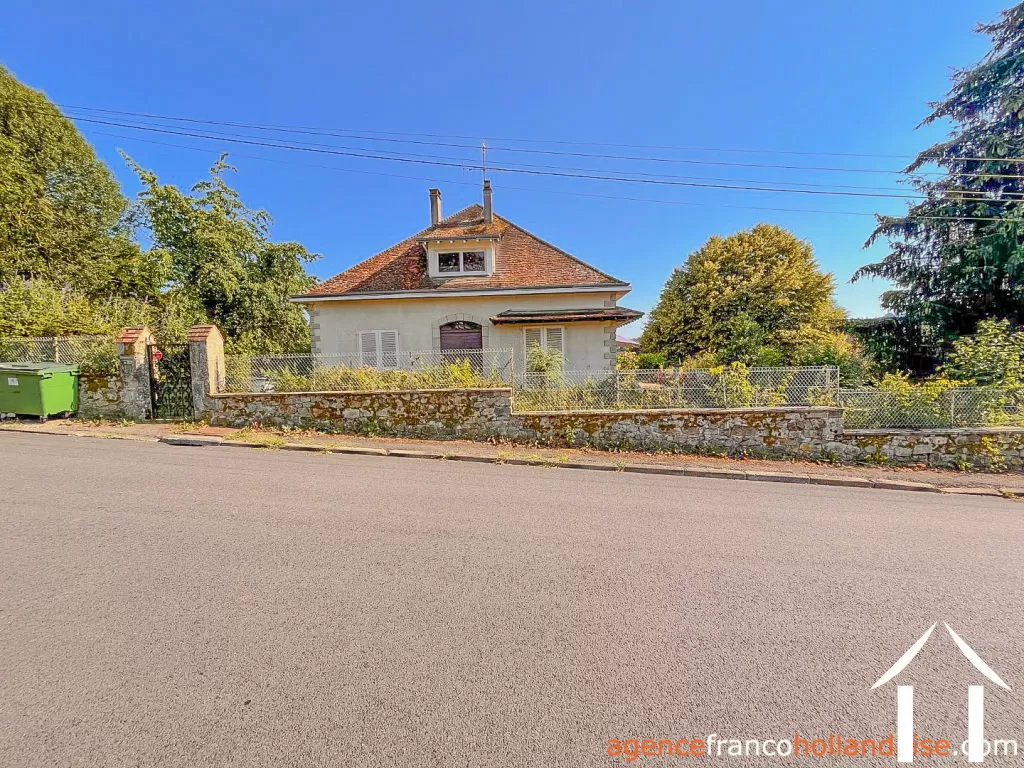
House for sale chateauneuf la foret, limousin, Li1064 Image - 39
House for sale chateauneuf la foret, limousin, Li1064 Image - 40
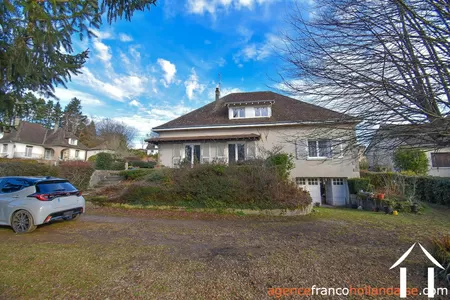
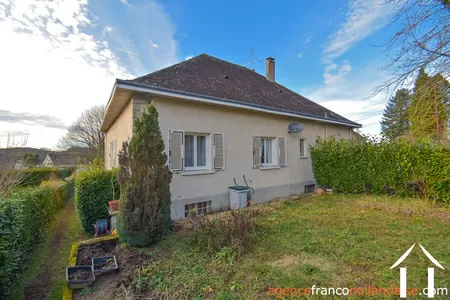
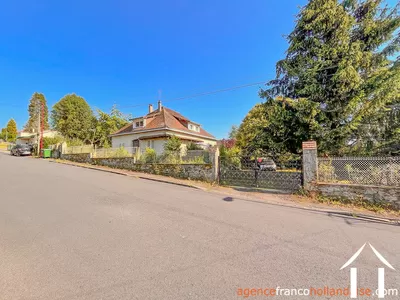
Renovated village house with terrace
182 000 €
Ref #: Li1064
Estate agency fees are paid by the vendor
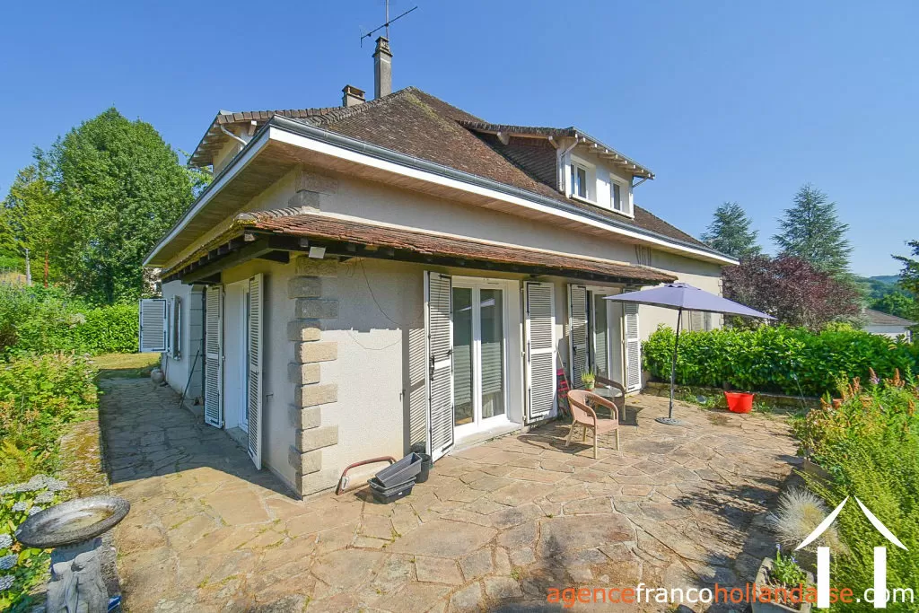
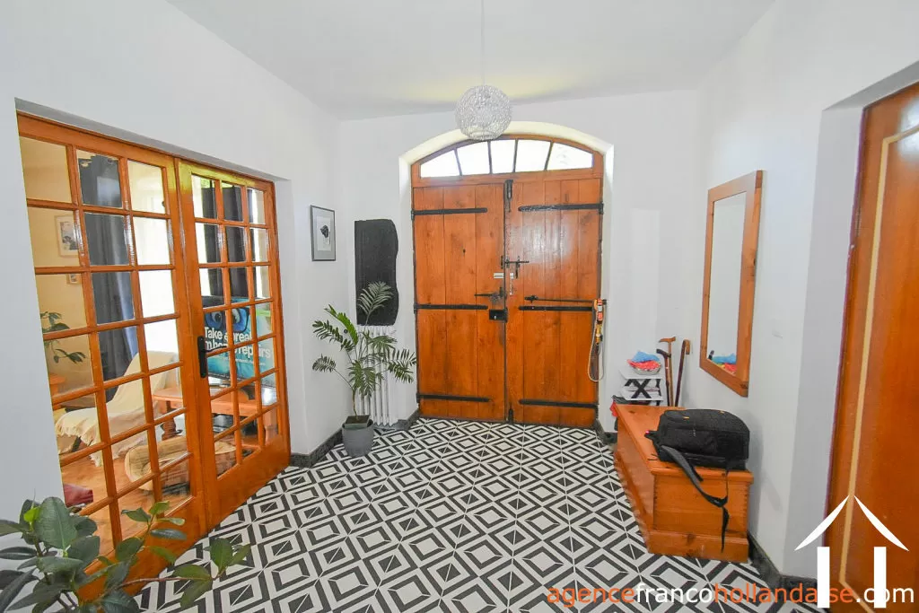
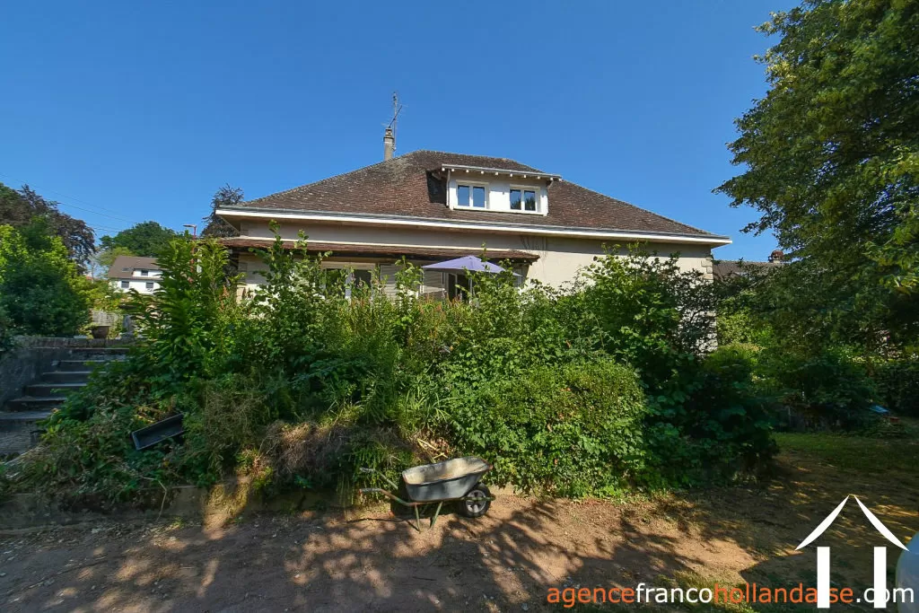
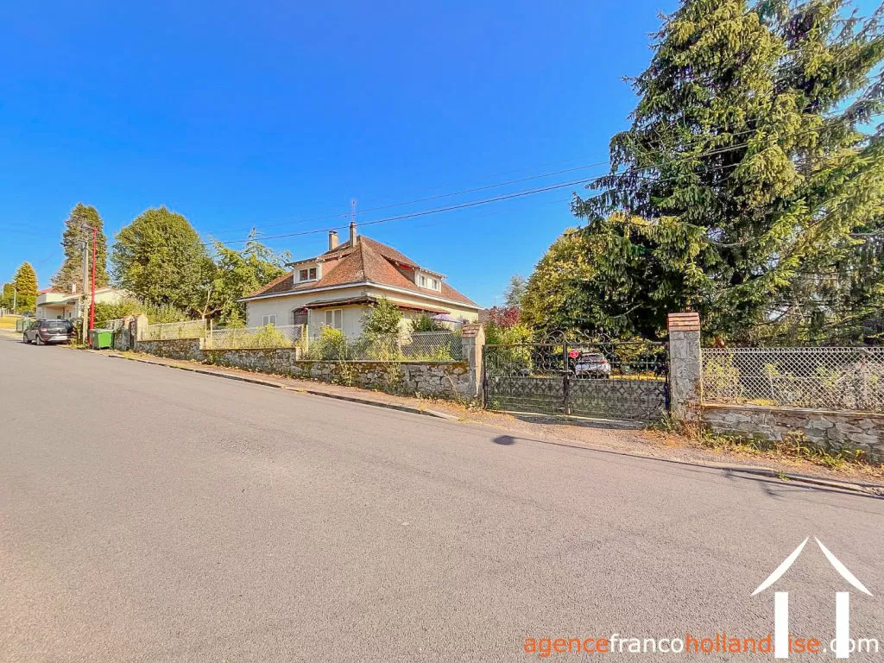
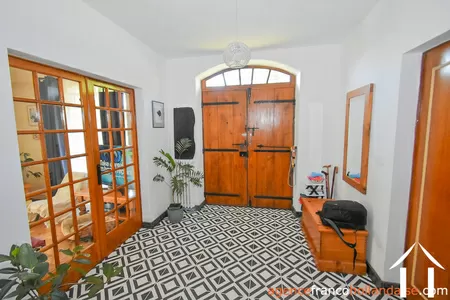
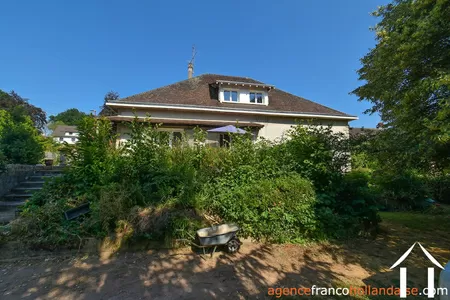
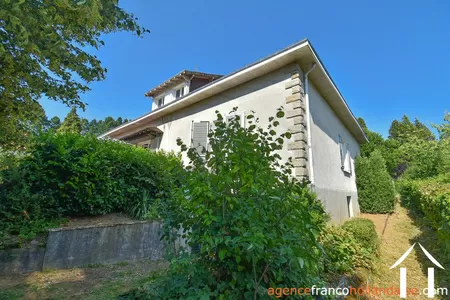
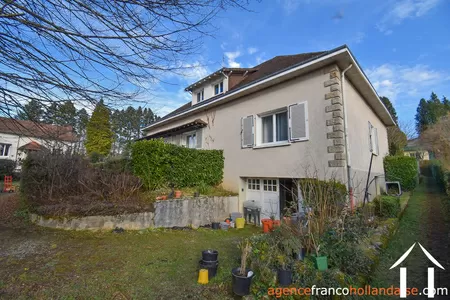
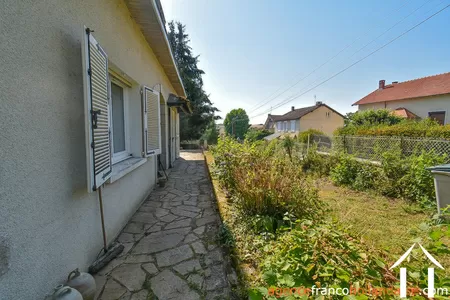
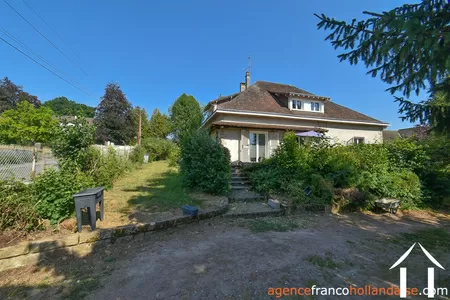
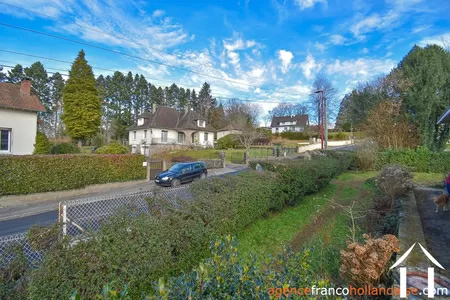
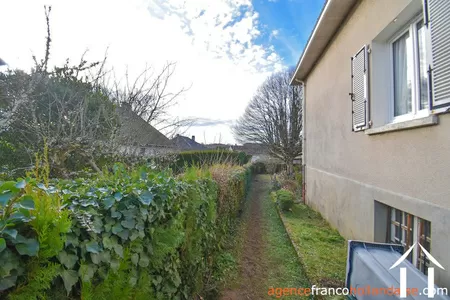
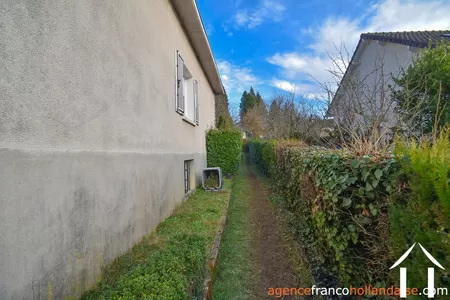
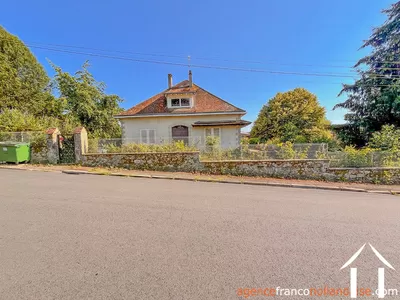
A bright, practical house dating from the late 1960’s, built on a full stone foundation. It offers a decent sized single-floor living space, a west-facing stone terrace, the potential to convert all or part of the attic, and a large storage basement. Located in a village with full amenities—35 minutes southeast of Limoges—it is surrounded by nature and just 200 yards from a lovely swimming lake. You will feel like you are on holiday all year round!The houseYou enter the house via a north-facing entrance hall.
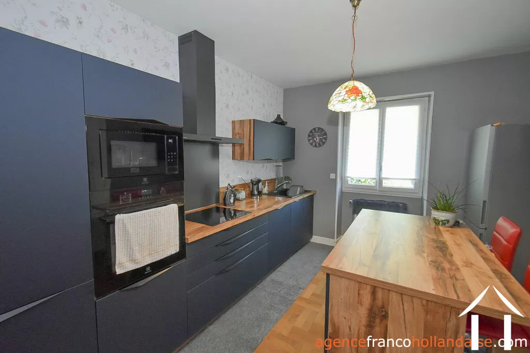
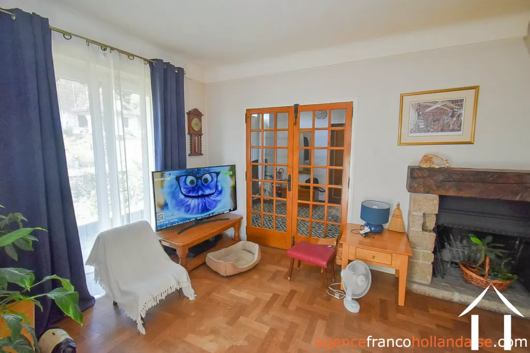
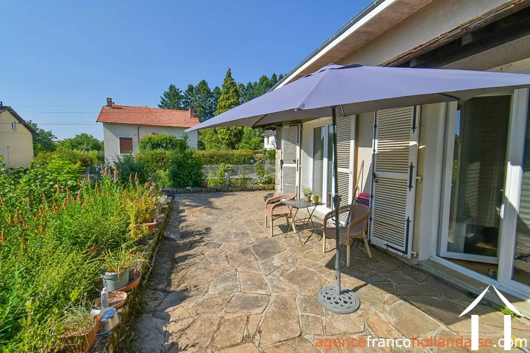
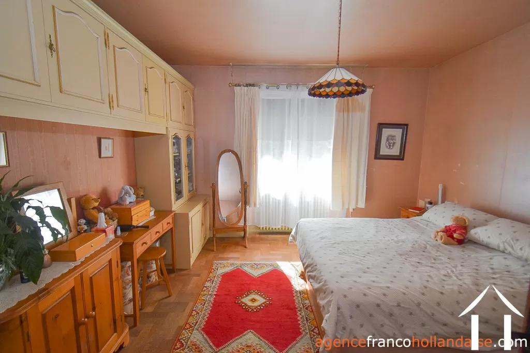
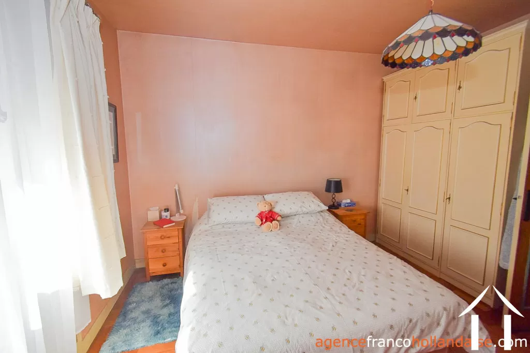
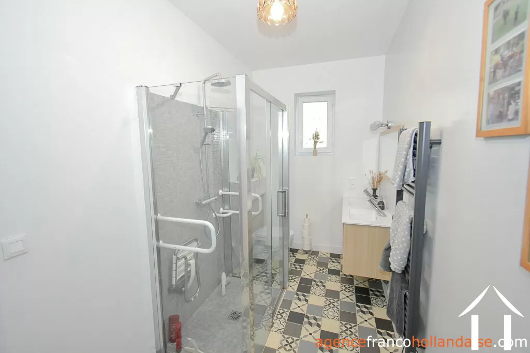
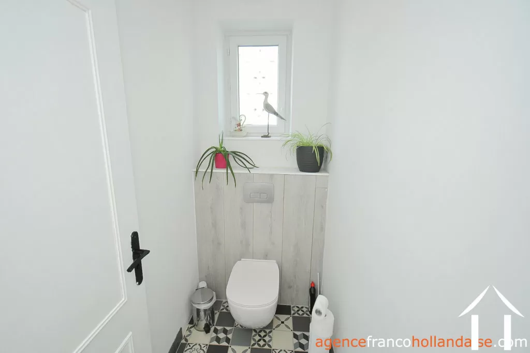
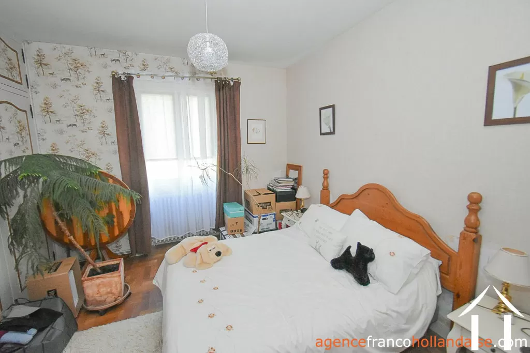
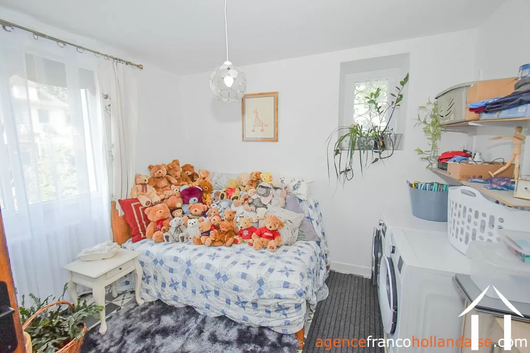
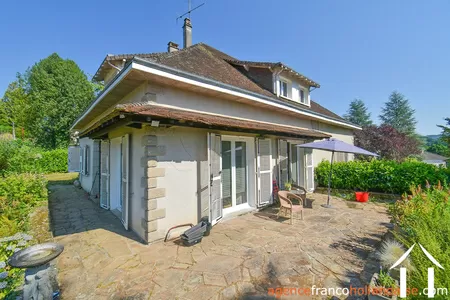
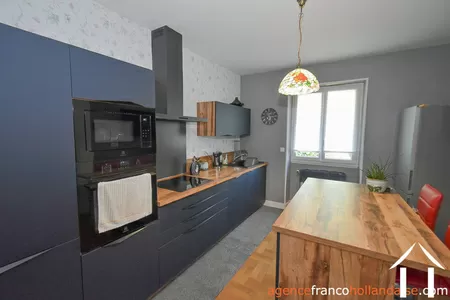
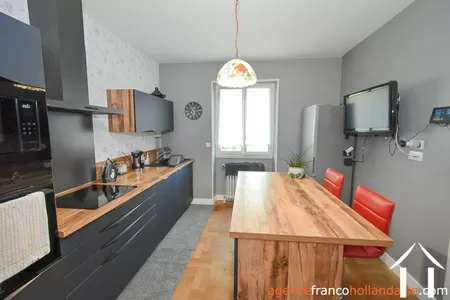
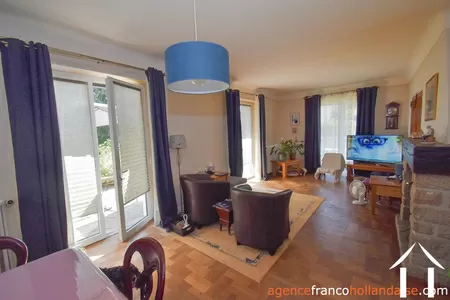
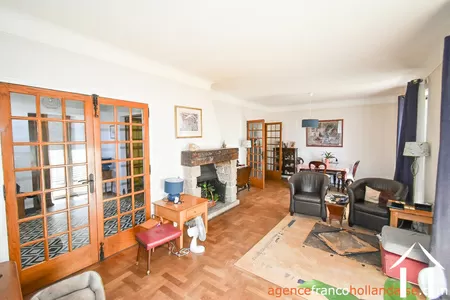
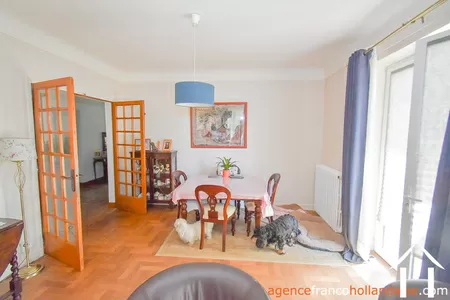
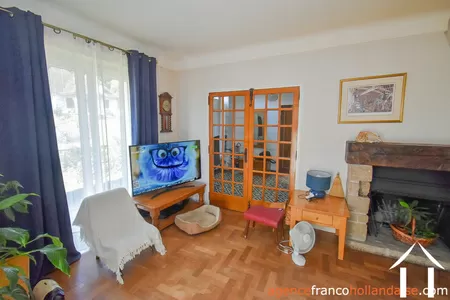
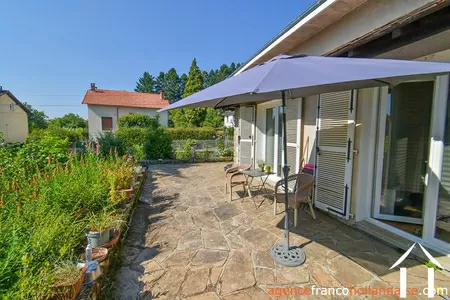
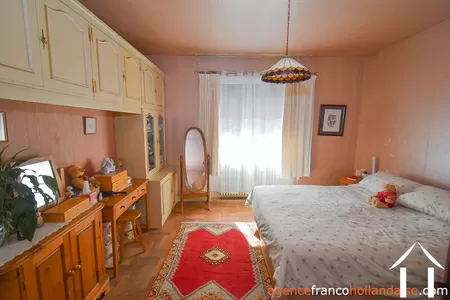
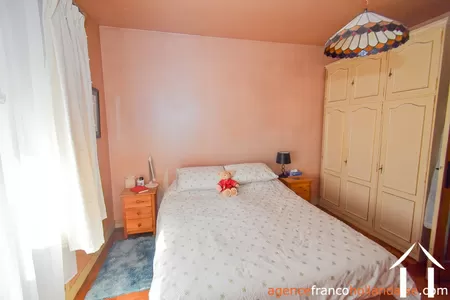
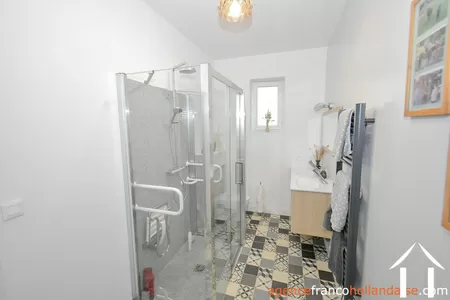
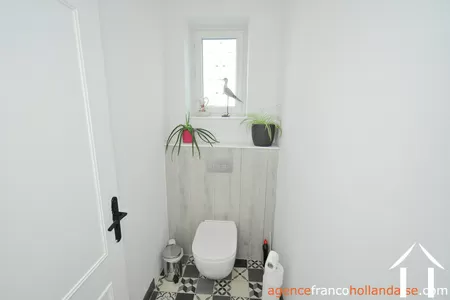
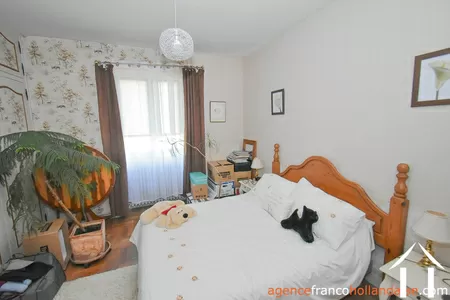
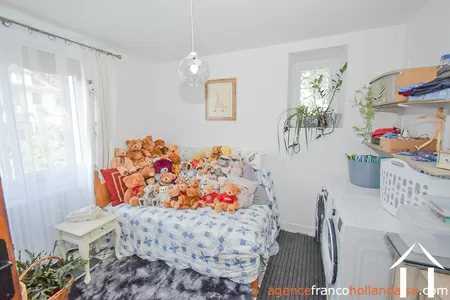
To the left is a utility room that could also serve as a guest bedroom or office. To the right of the entrance, a spacious living room featuring an open fireplace has three sets of French doors opening onto a west-facing corner stone terrace. A central hallway runs the length of the building, leading to a small vestibule, a shower room with toilet and a separate toilet. Next is a brand-new fitted kitchen with built-in cupboards. Finally, there are two good-sized bedrooms, facing east and west respectively.
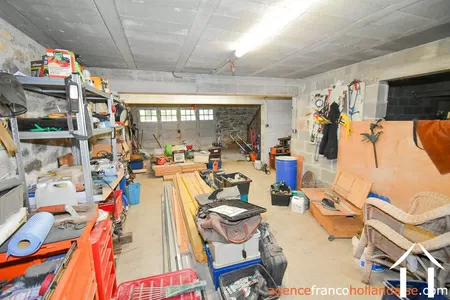
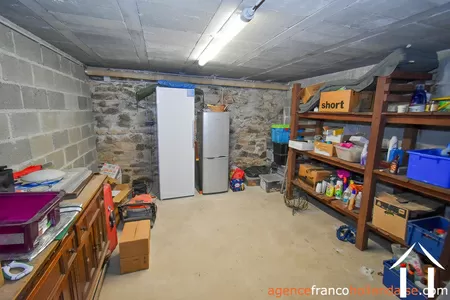
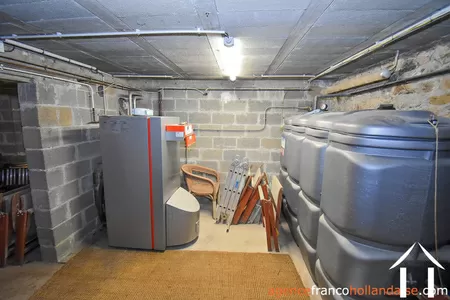
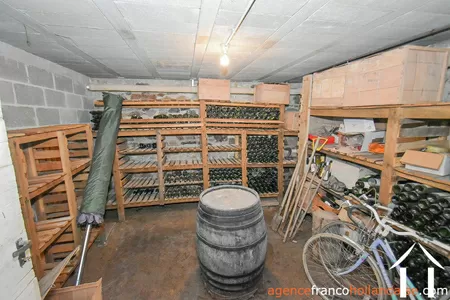
A staircase leads down to the basement. It is like having a big barn in the middle of the village, but without the hassle of roof maintenance. The layout is as follows: a double garage followed by a central hallway leading to a larder, a second utility room, an earthen-floor wine cellar, and the boiler room, which houses a low-temperature oil-fired central heating boiler (installed in the year 2000) and its connected tank.
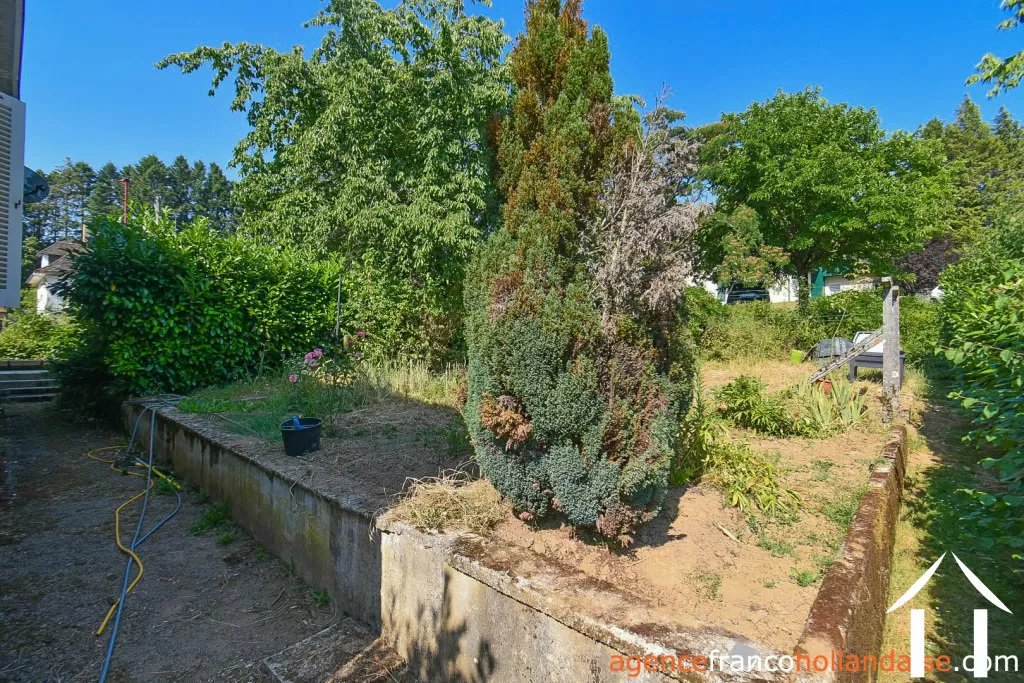
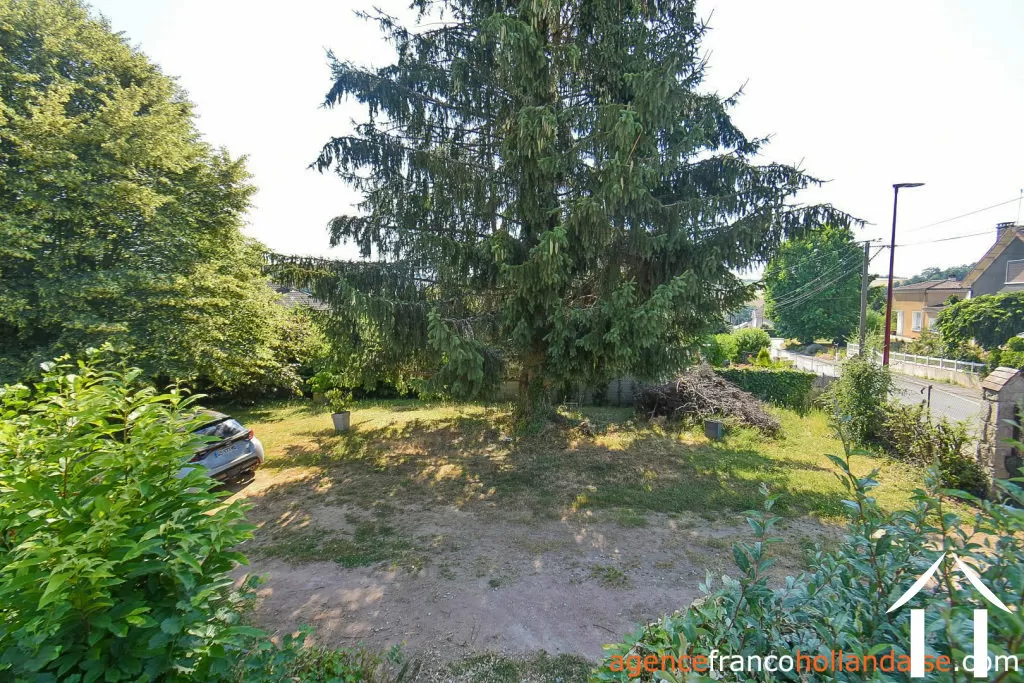
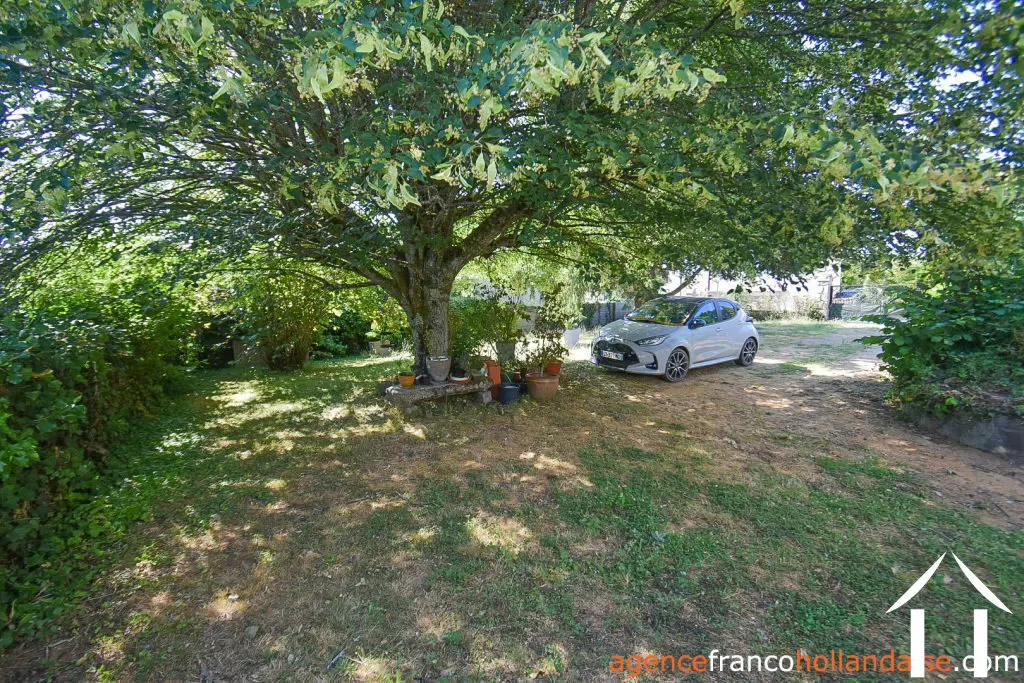
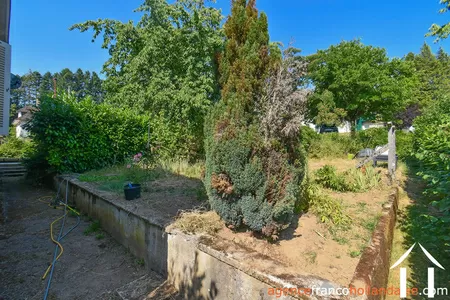
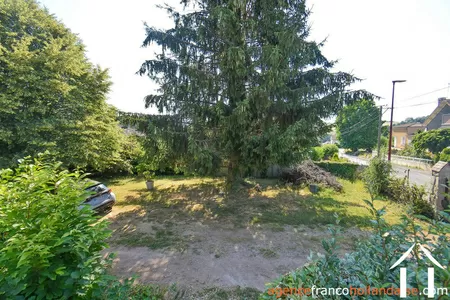
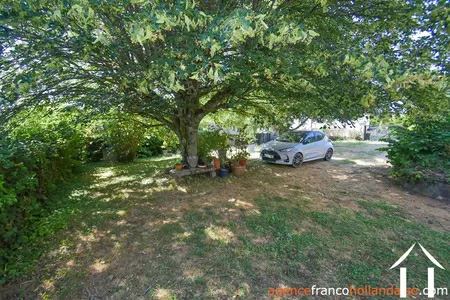
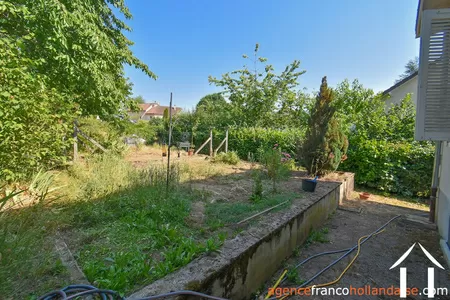
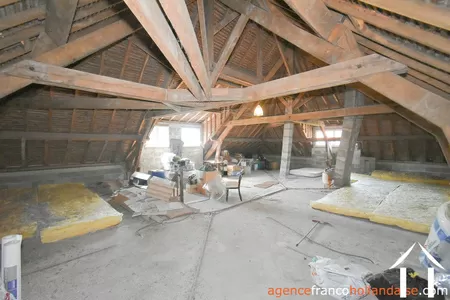
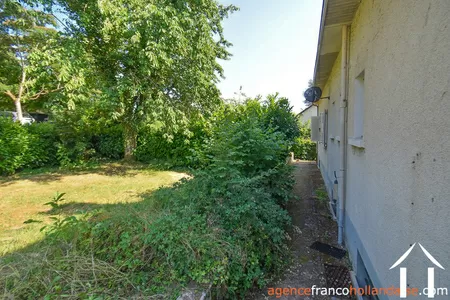
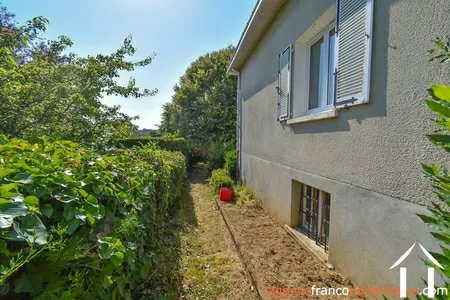
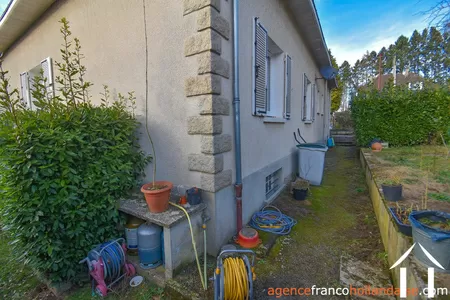
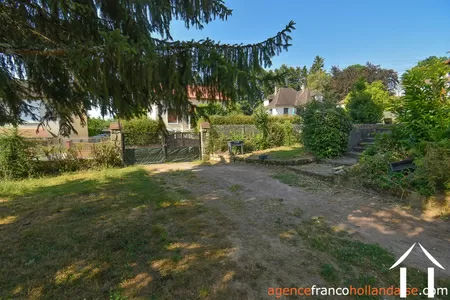
A second staircase leads to a vast attic space of over 46’ by 33’ featuring two dormer windows and offering numerous possibilities (additional bedrooms and bathroom, workspace, playroom, etc.).RenovatedRegarding renovations, the décor has been largely modernized (floors and ceilings), the electrical system has been completely redone, and the kitchen and bathroom are brand new. All exterior joinery—with the exception of the beautiful solid oak front door—has been replaced. The existing heating system is functional and efficient. There is no need to bring a septic tank up to regs here, as the house is fully connected to the mains drainage system.The gardenThe house stands in the middle of its enclosed, tree-filled plot. There is a double gate for parking vehicles in the private driveway or the garage beneath the house, and a pedestrian gate leading to the front entrance above. The grounds include a vegetable garden area, a lawn, and, of course, a terrace for enjoying sunsets and starry nights, all while remaining within the village.Localisation and amenitiesLimoges can be reached in just over half an hour by car or train (the station is less than 10 minutes away). Shops (small businesses, the supermarket, the weekly market) and public facilities (schools, community groups), as well as sports and healthcare services (doctors, nurses, physiotherapists, chemist’s, veterinarians, etc.), are all within a maximum five-minute walk.
A file on the environment risks for this property is available at first demand. It can also be found by looking up the village on this website georisques.gouv.fr
A file on the environment risks for this property is available at first demand. It can also be found by looking up the village on this website georisques.gouv.fr
Property# Li1064
Quality

Total rooms
5
Bedrooms
3 Bedrooms
Living area m²
123
Plot size (m²)
1134
Bathrooms
1
Situation
Situation
Town
Airport at
Limoges Bellegarde,Brive-la-Gaillarde
Extra Features
Energy
Heating
Oil fired
Energy and climate performance
High climate efficiency
A
B
C
D
E
F
G
Consumption
(main energy source)
emissions
496
kWh/m2/an
156*
kg CO2/m3/an
Property with extremely high energy consumption
Climate performance
low CO2 emissions
A
B
C
D
E
F
G
emissions
156*
kg CO2/m3/an

Person managing this property
Inge Van der Ziel
Téléphone: +33 5 55 78 28 84
Address: La Croisille sur Briance
Agent Immobilier SIRET 52190005000019
Limousin
Limousin information
-
Peace and space
-
Real seasons
-
400 km of Paris
-
Authentic farmhouses
-
An astonishing heritage