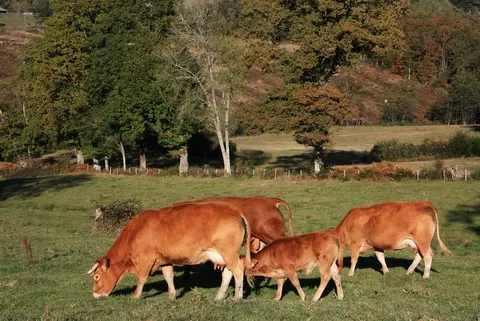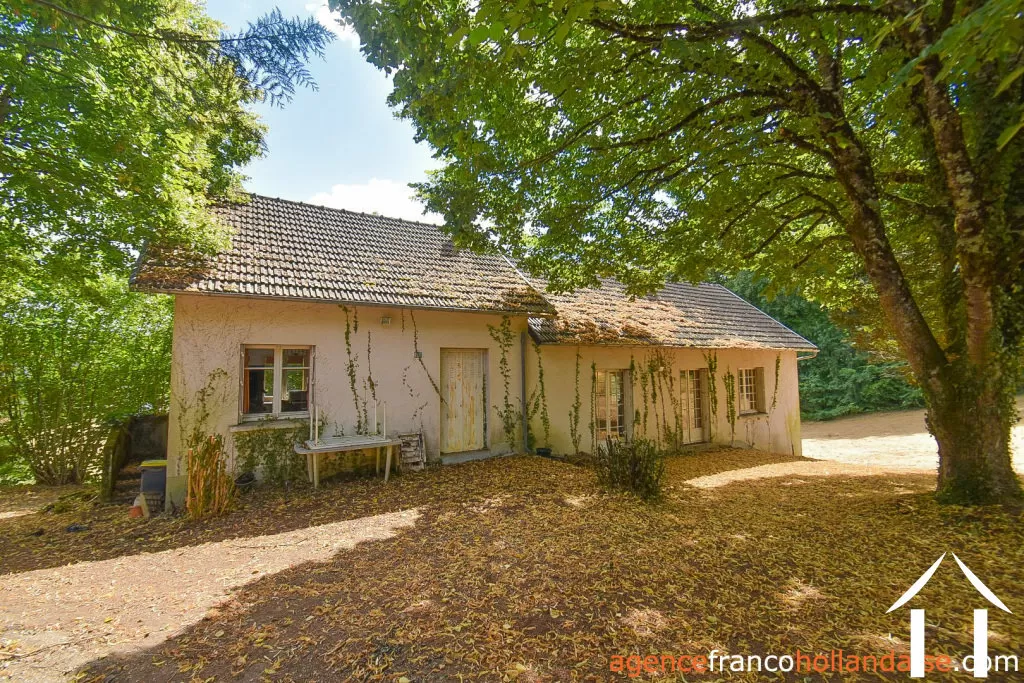
Village house for sale meilhards, limousin, Li1063 Image - 1
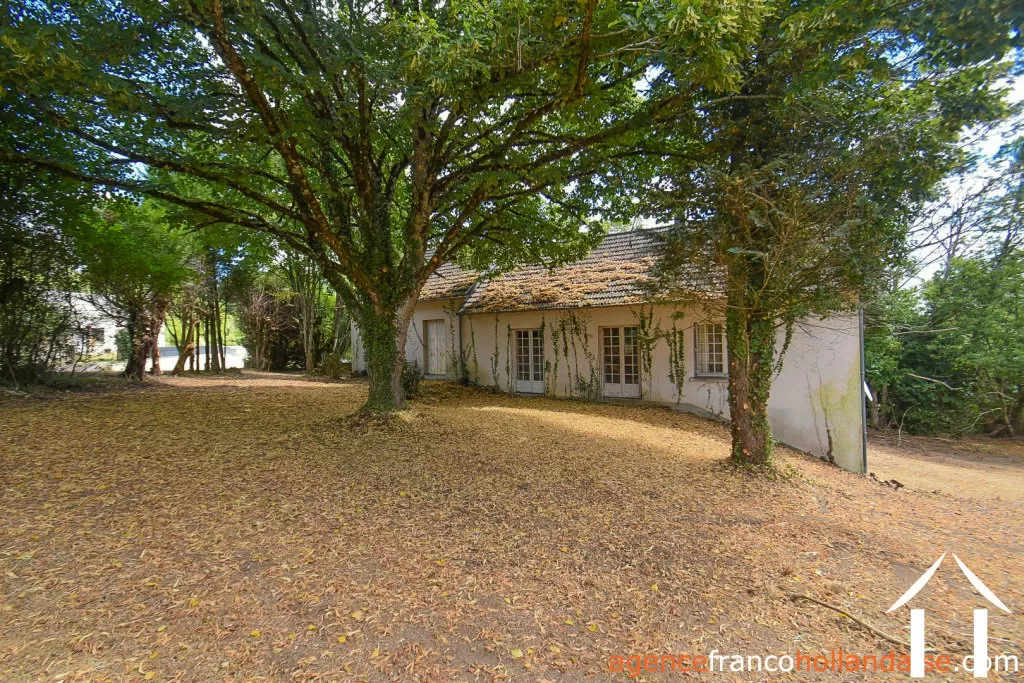
Village house for sale meilhards, limousin, Li1063 Image - 2
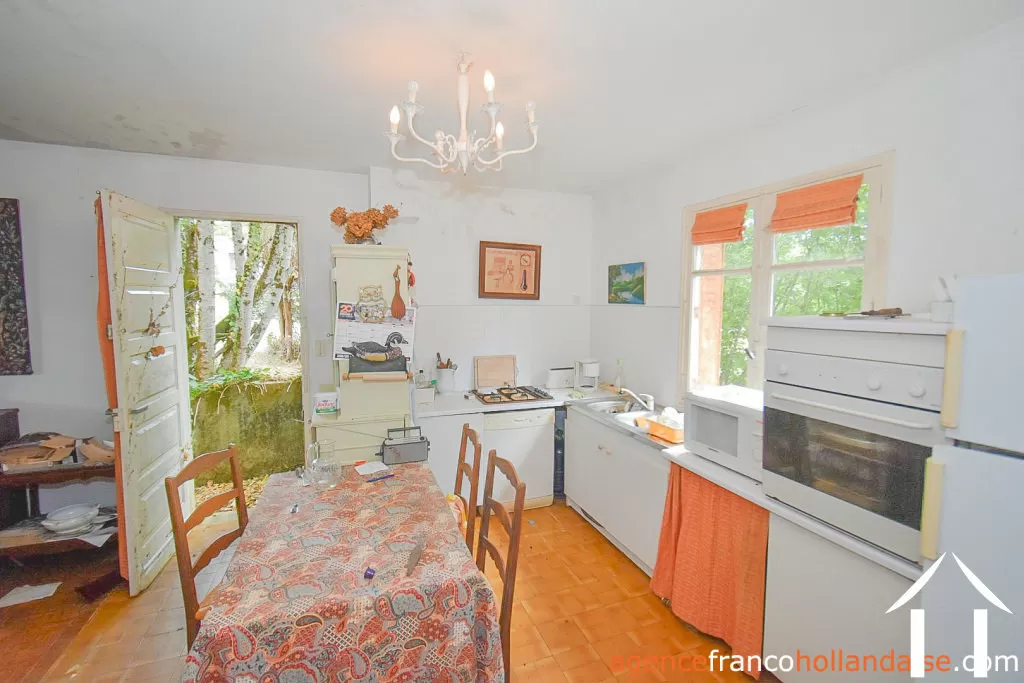
Village house for sale meilhards, limousin, Li1063 Image - 3
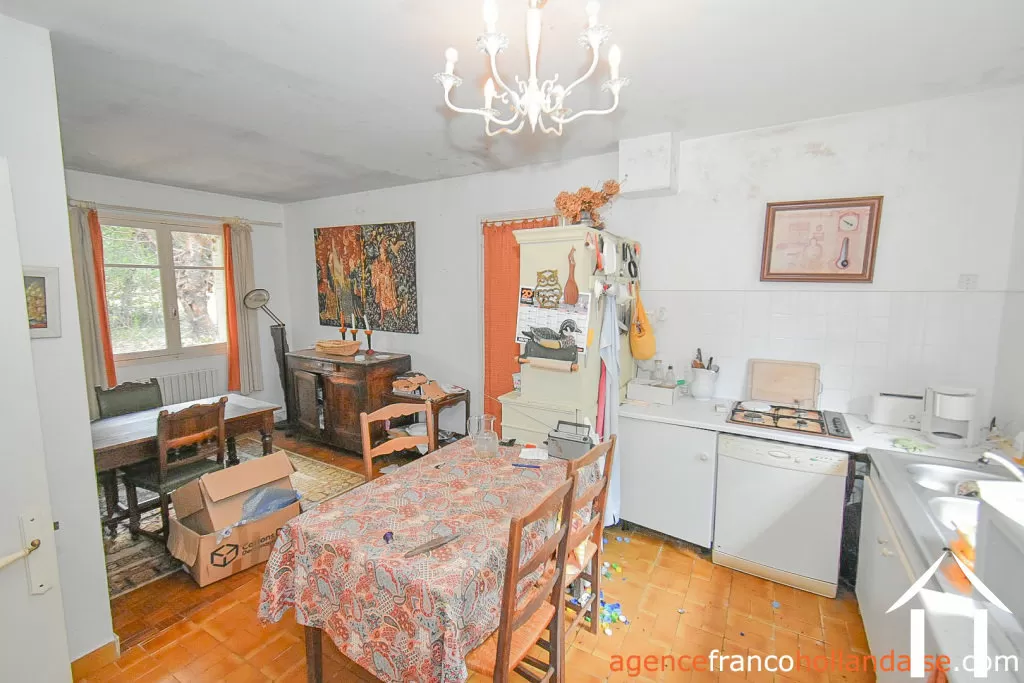
Village house for sale meilhards, limousin, Li1063 Image - 4
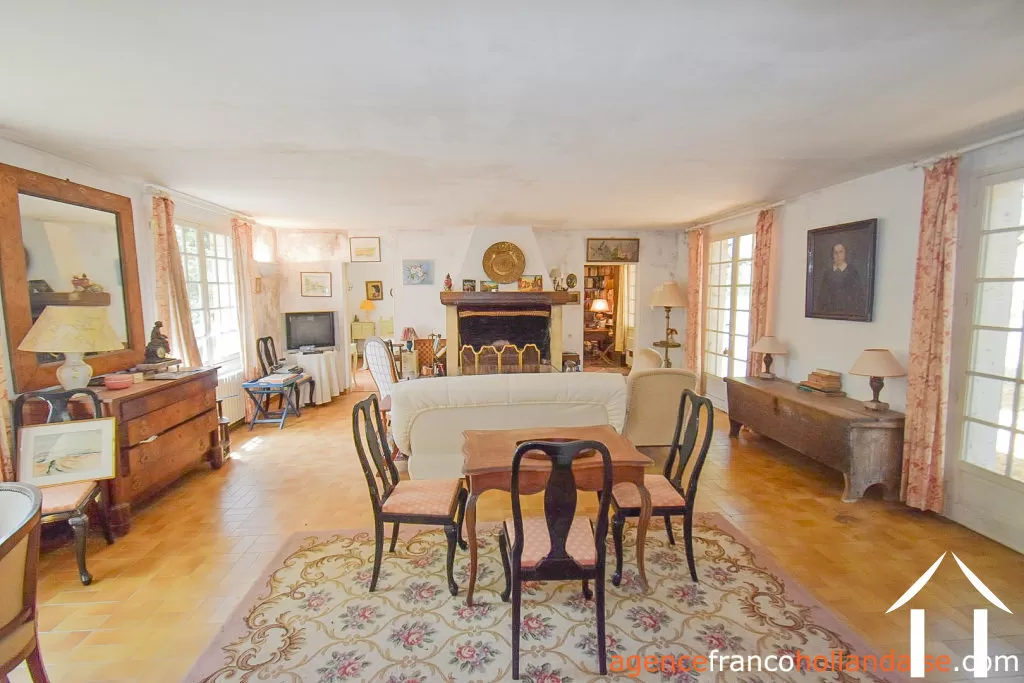
Village house for sale meilhards, limousin, Li1063 Image - 5
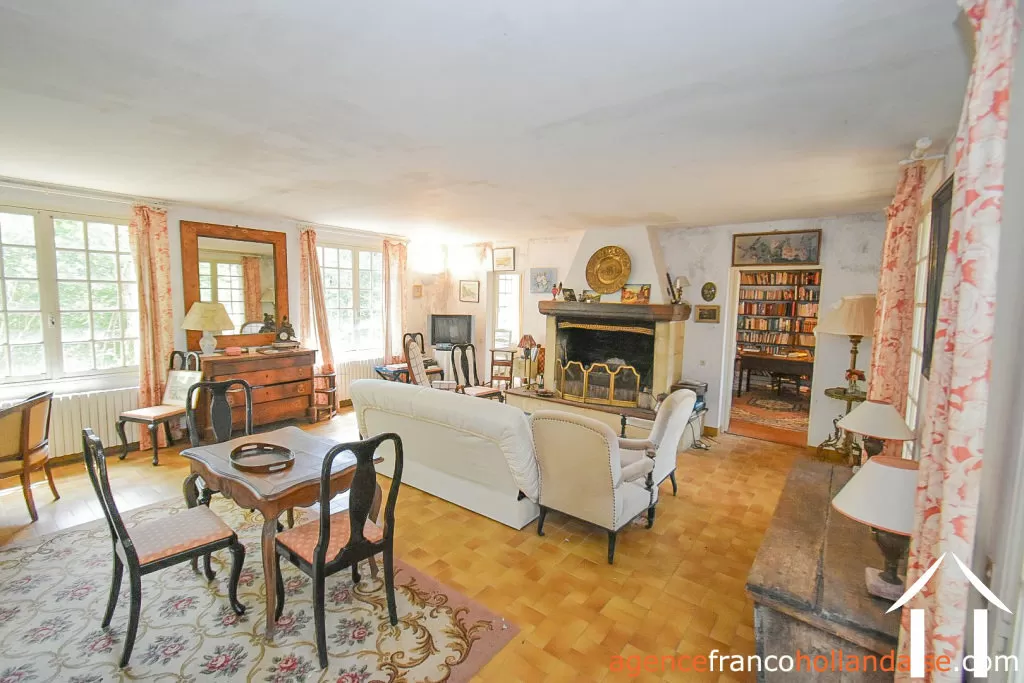
Village house for sale meilhards, limousin, Li1063 Image - 6
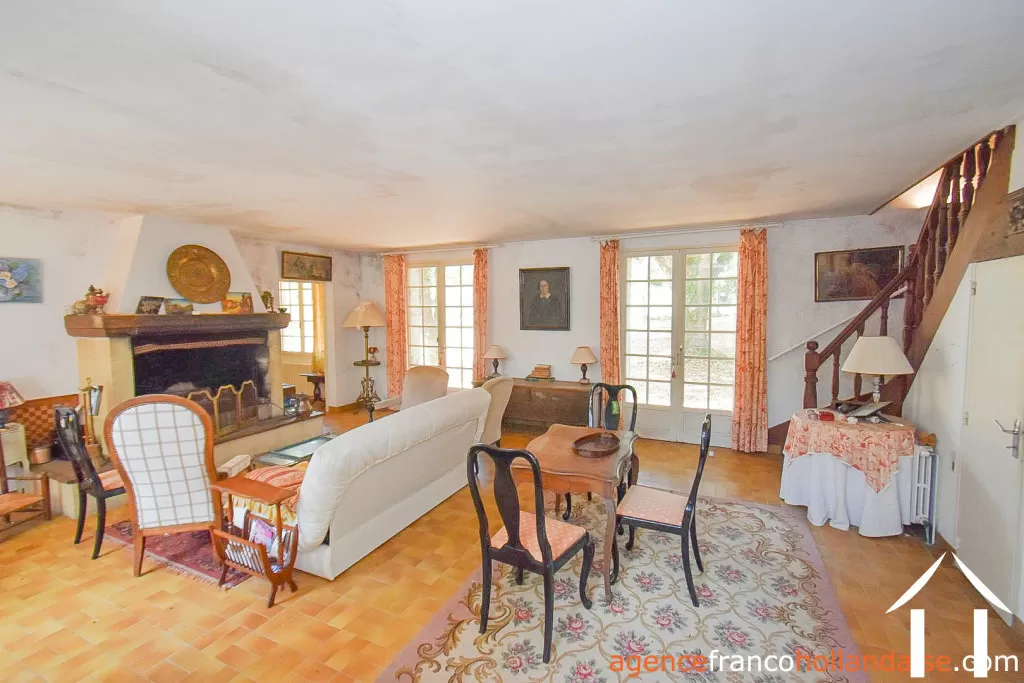
Village house for sale meilhards, limousin, Li1063 Image - 7
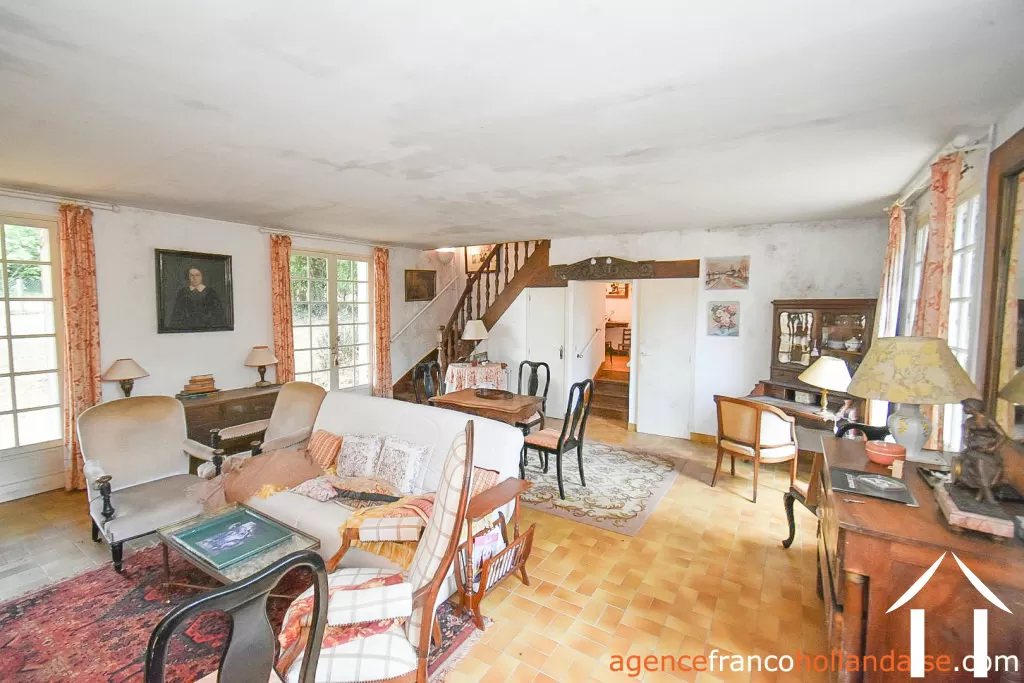
Village house for sale meilhards, limousin, Li1063 Image - 8
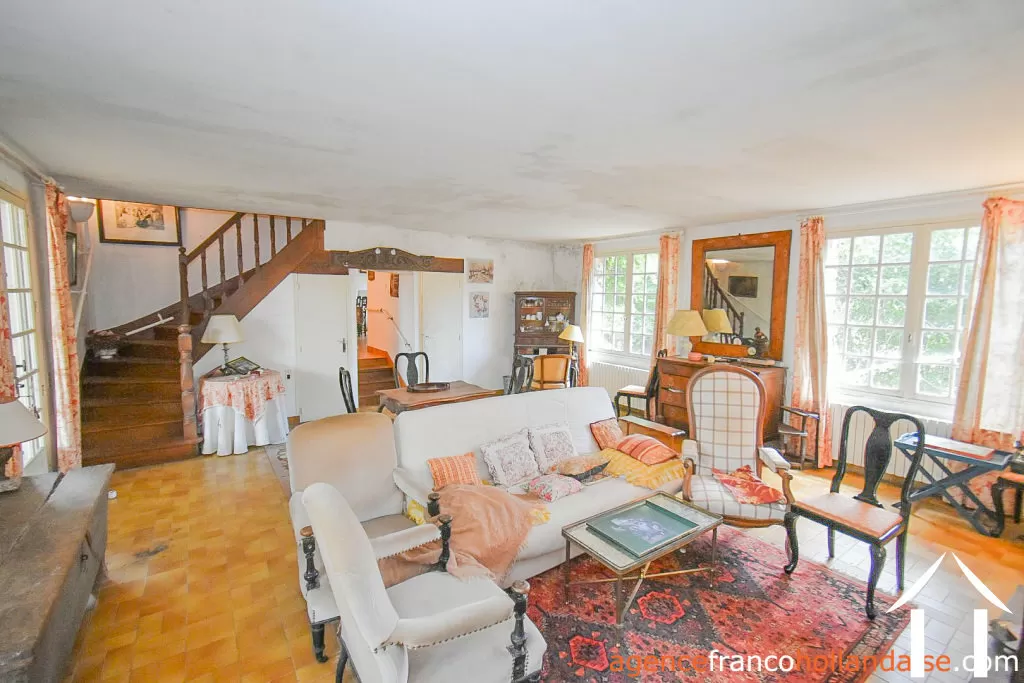
Village house for sale meilhards, limousin, Li1063 Image - 9
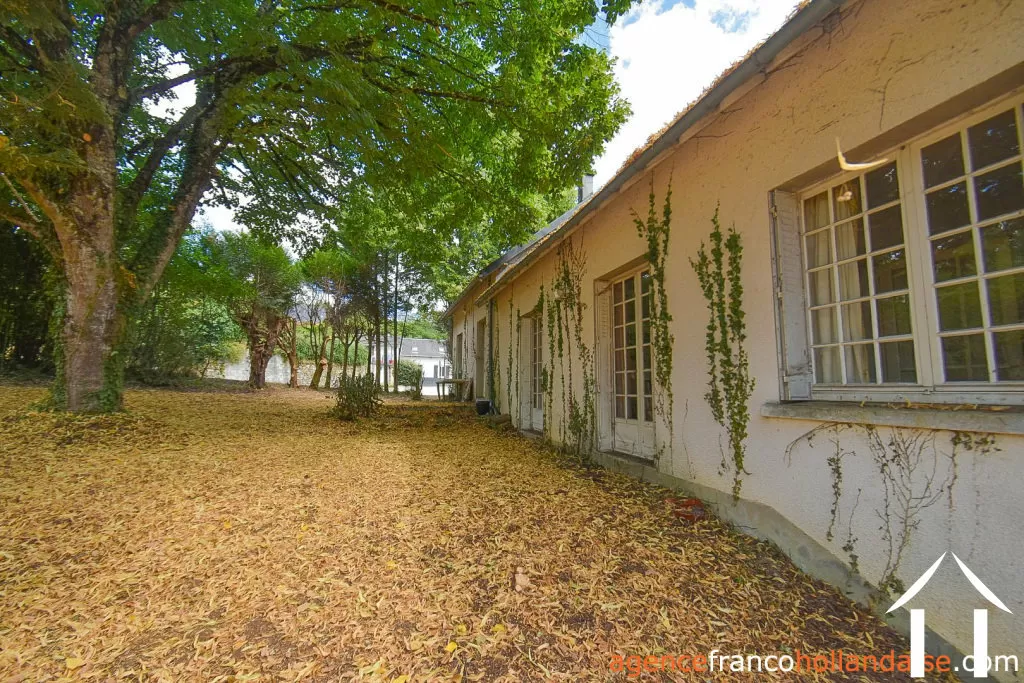
Village house for sale meilhards, limousin, Li1063 Image - 10
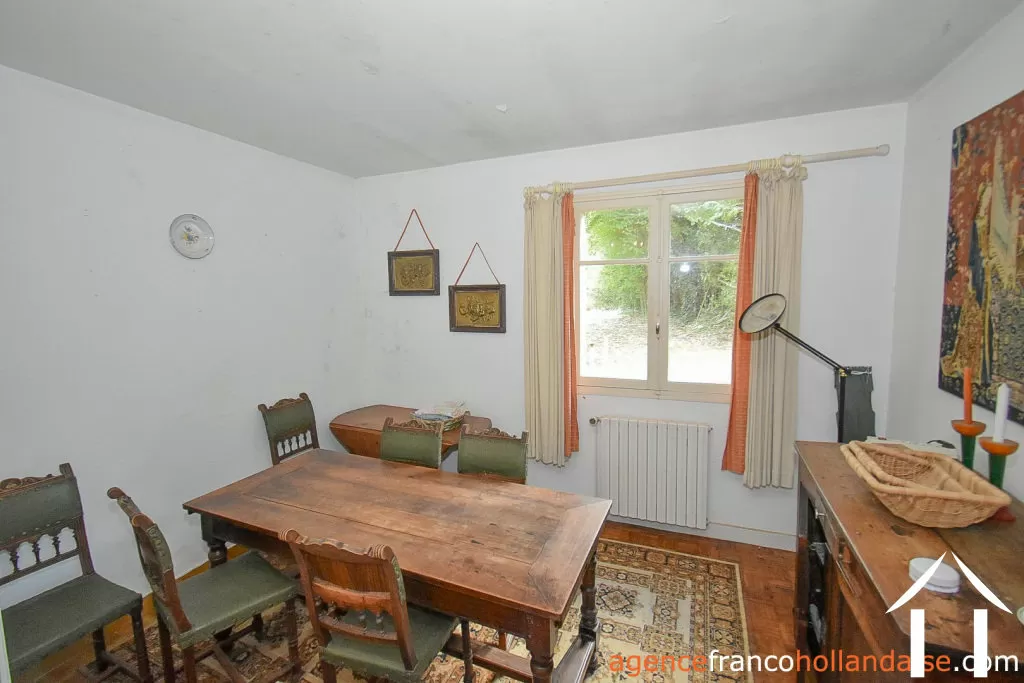
Village house for sale meilhards, limousin, Li1063 Image - 11
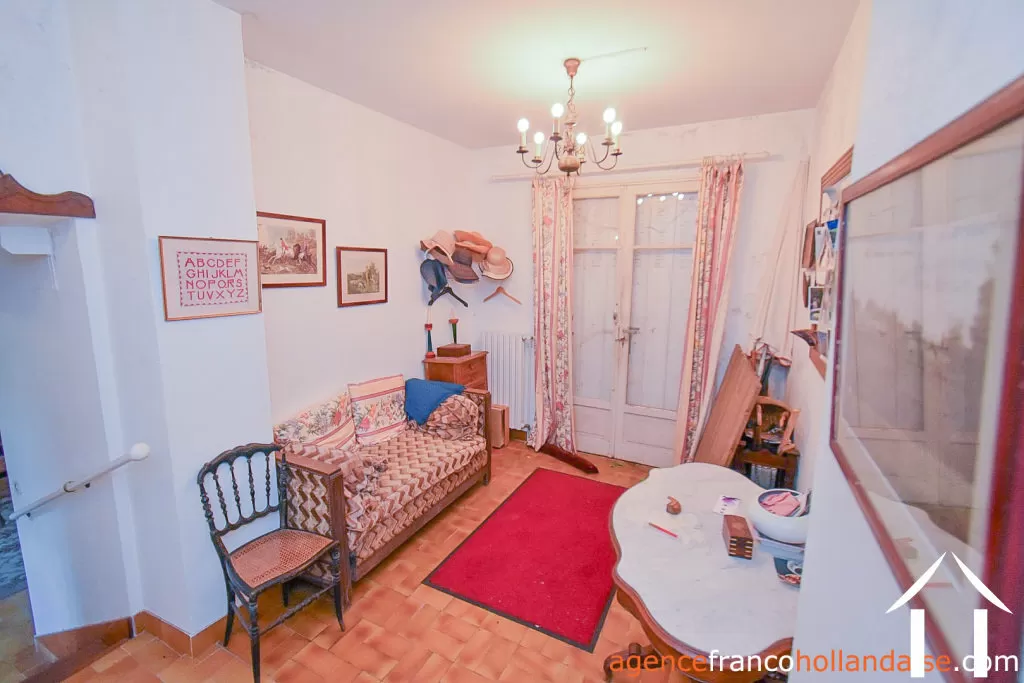
Village house for sale meilhards, limousin, Li1063 Image - 12
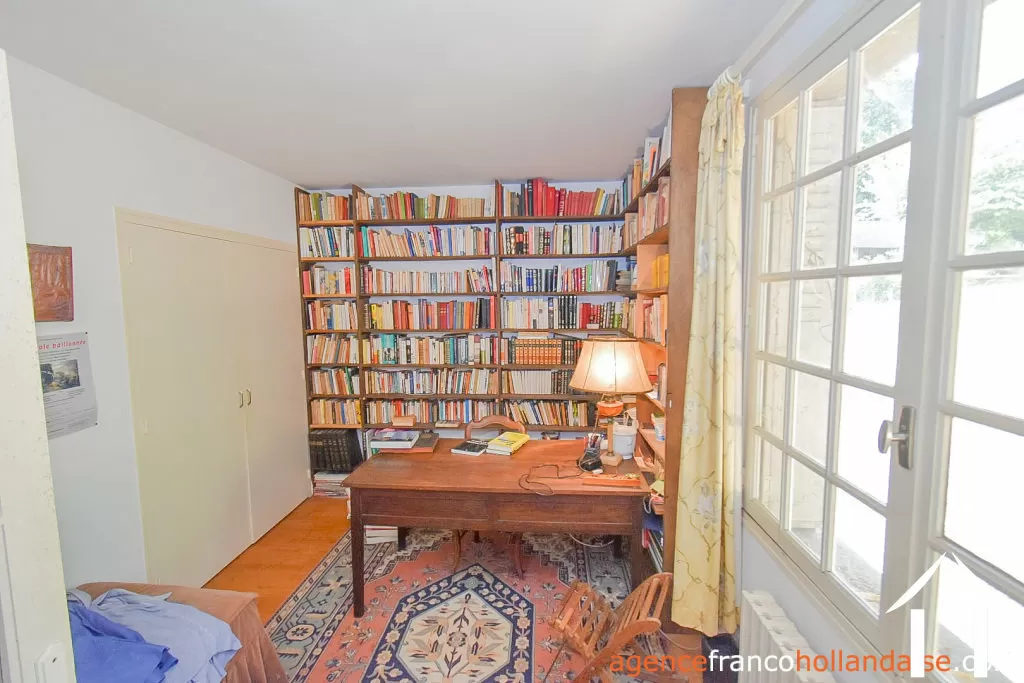
Village house for sale meilhards, limousin, Li1063 Image - 13
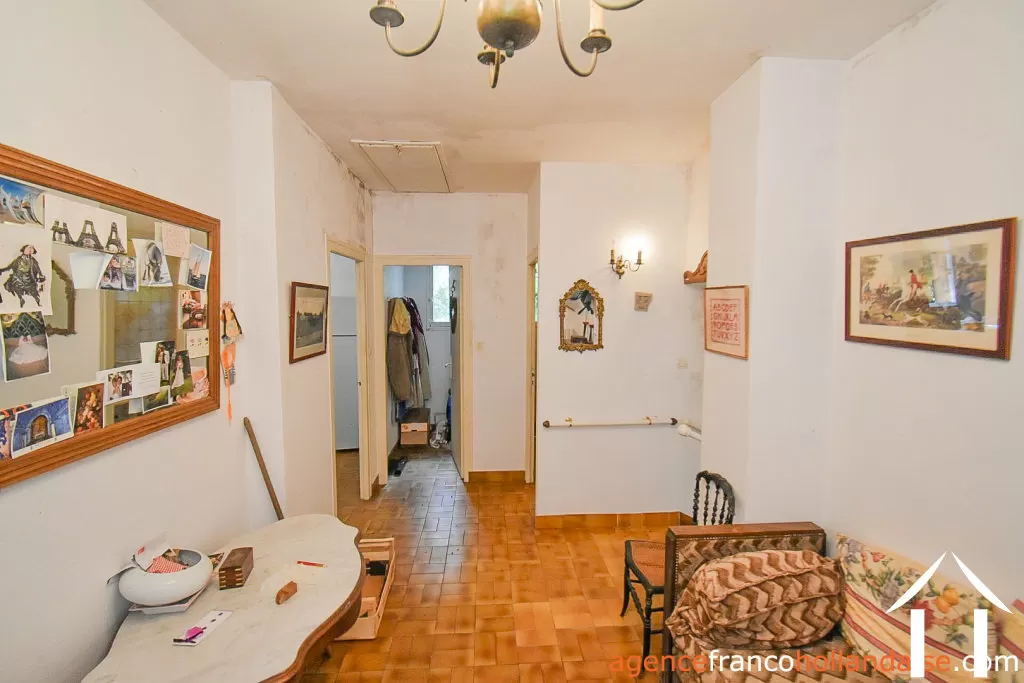
Village house for sale meilhards, limousin, Li1063 Image - 14
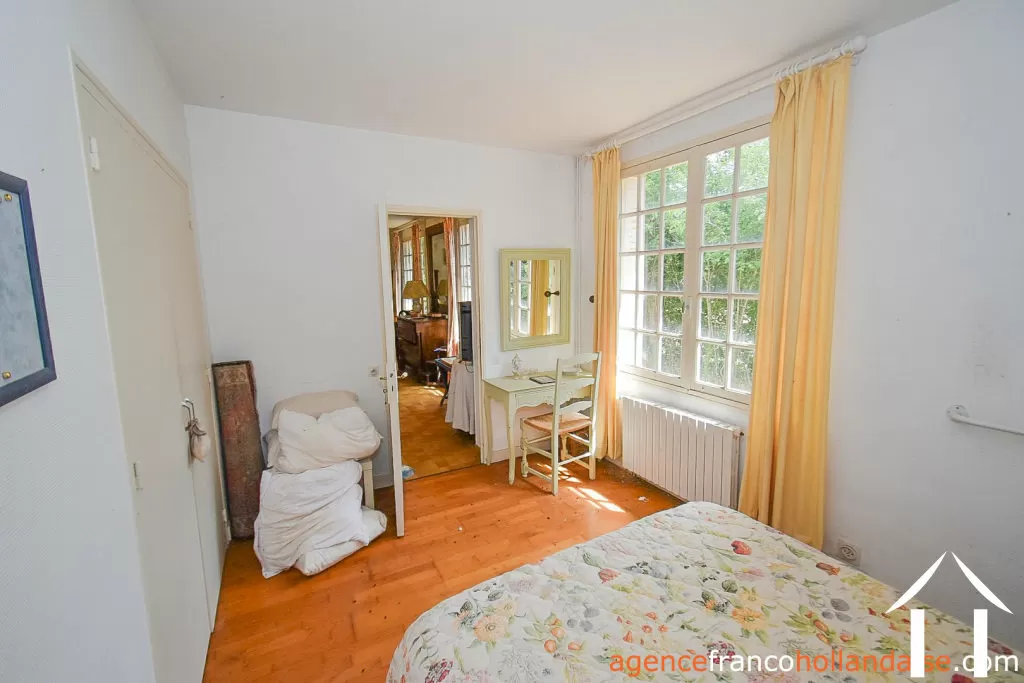
Village house for sale meilhards, limousin, Li1063 Image - 15
Village house for sale meilhards, limousin, Li1063 Image - 16
Village house for sale meilhards, limousin, Li1063 Image - 17
Village house for sale meilhards, limousin, Li1063 Image - 18
Village house for sale meilhards, limousin, Li1063 Image - 19
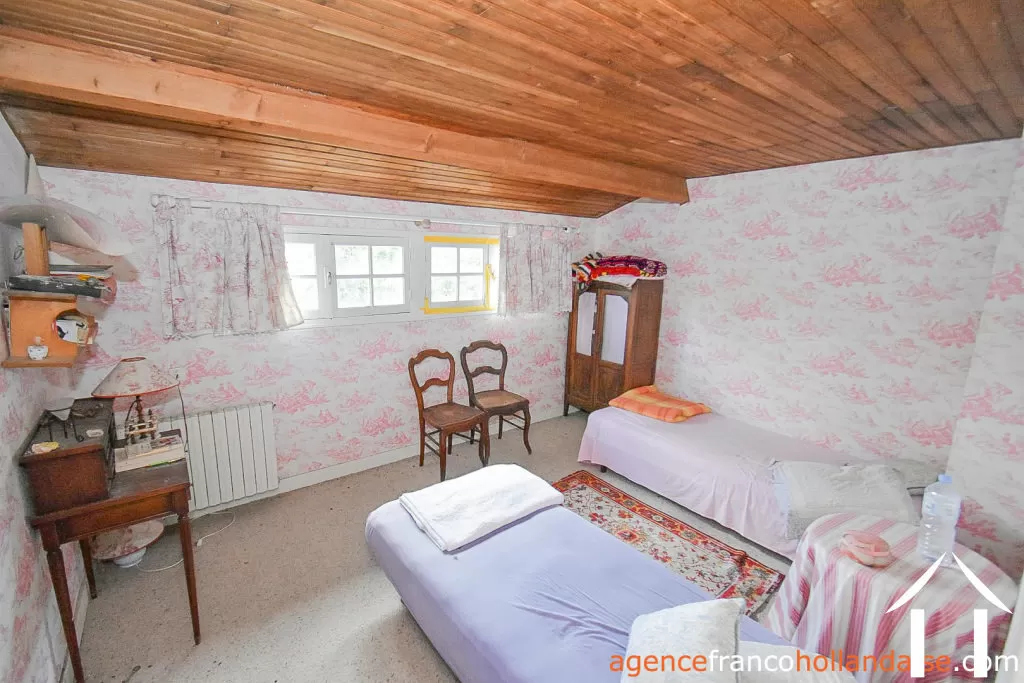
Village house for sale meilhards, limousin, Li1063 Image - 20
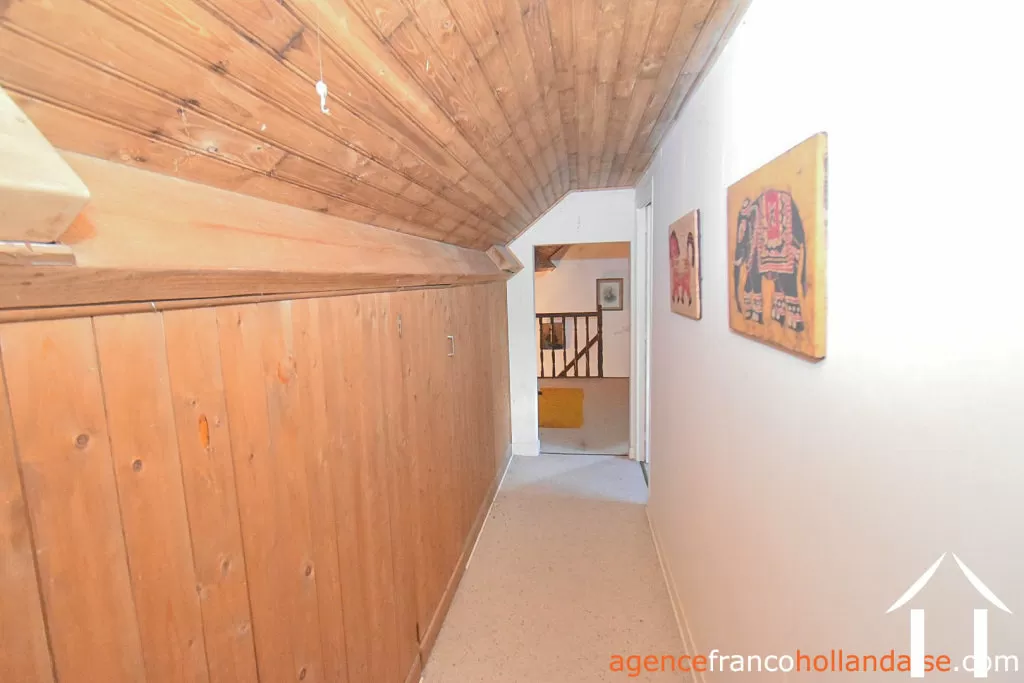
Village house for sale meilhards, limousin, Li1063 Image - 21
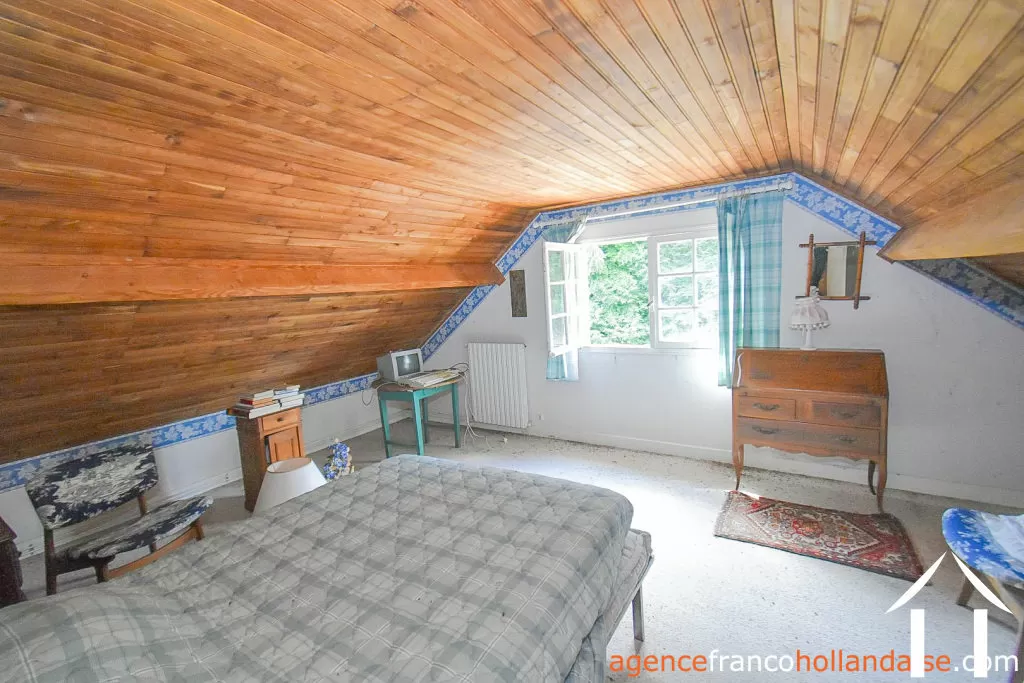
Village house for sale meilhards, limousin, Li1063 Image - 22
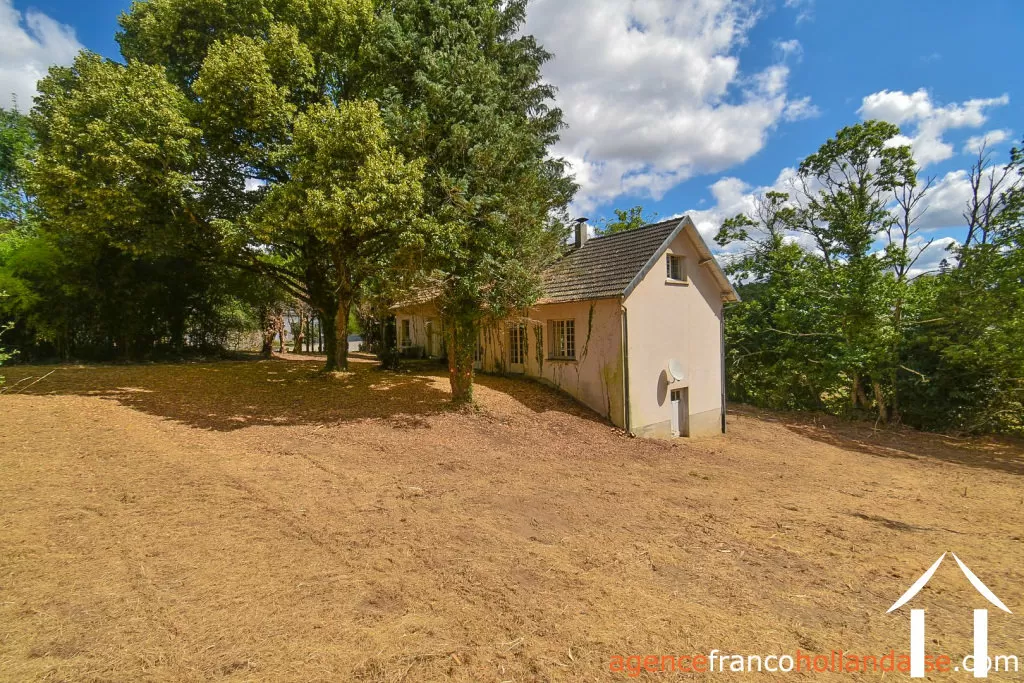
Village house for sale meilhards, limousin, Li1063 Image - 23
Village house for sale meilhards, limousin, Li1063 Image - 24
Village house for sale meilhards, limousin, Li1063 Image - 25
Village house for sale meilhards, limousin, Li1063 Image - 26
Village house for sale meilhards, limousin, Li1063 Image - 27
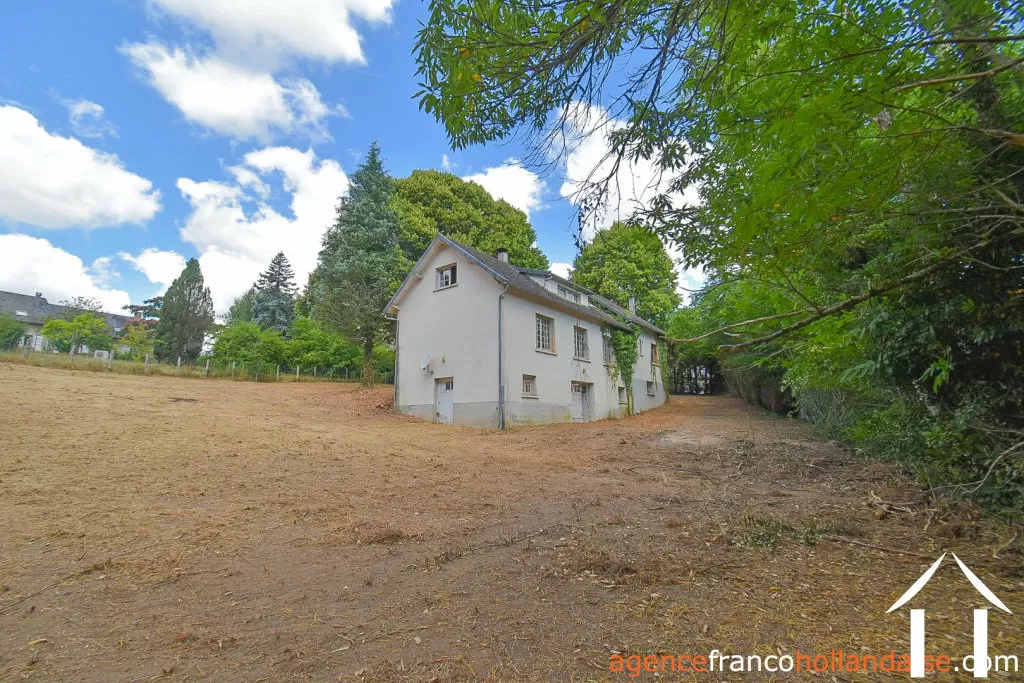
Village house for sale meilhards, limousin, Li1063 Image - 28
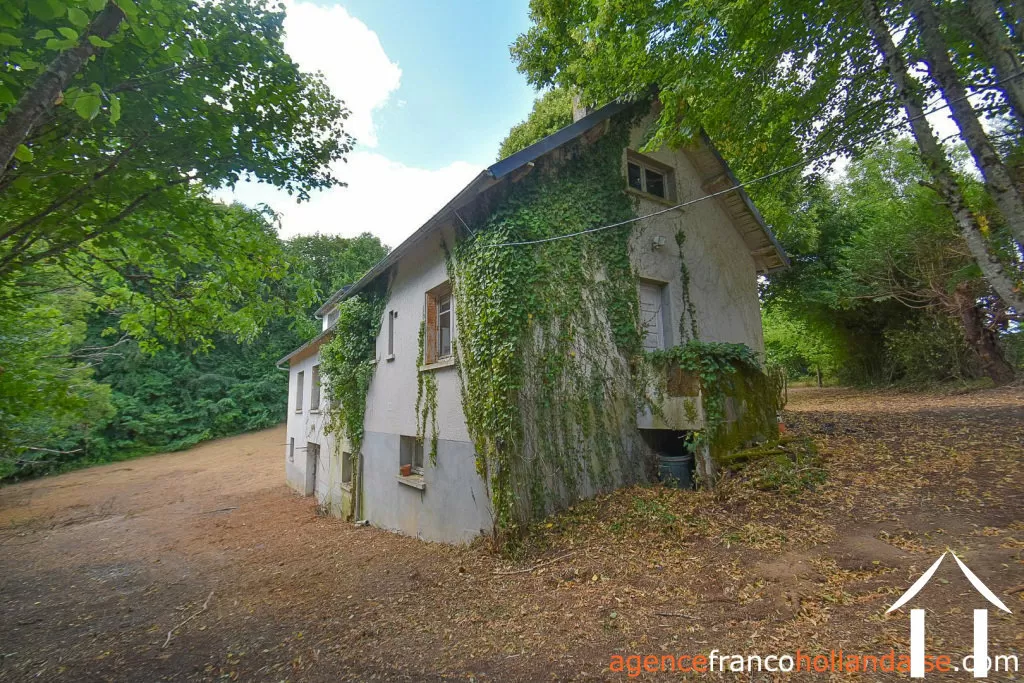
Village house for sale meilhards, limousin, Li1063 Image - 29
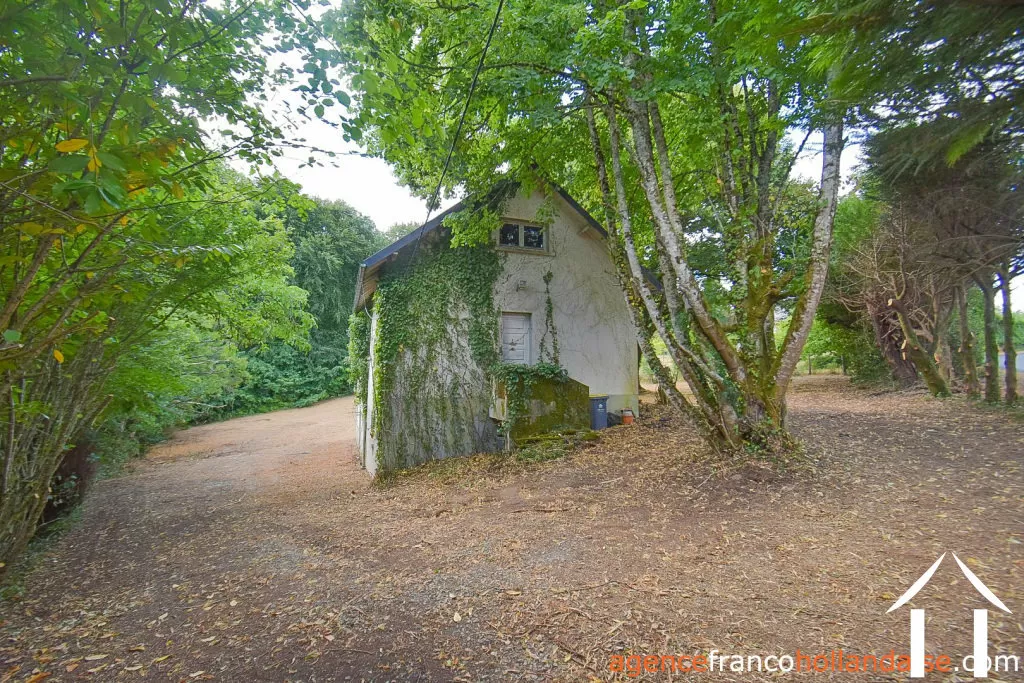
Village house for sale meilhards, limousin, Li1063 Image - 30
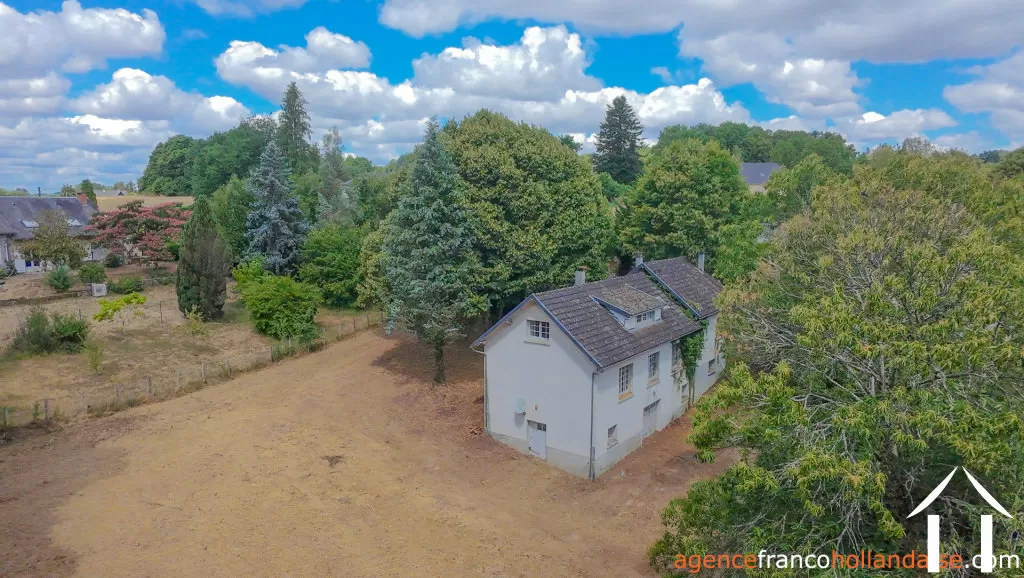
Village house for sale meilhards, limousin, Li1063 Image - 31
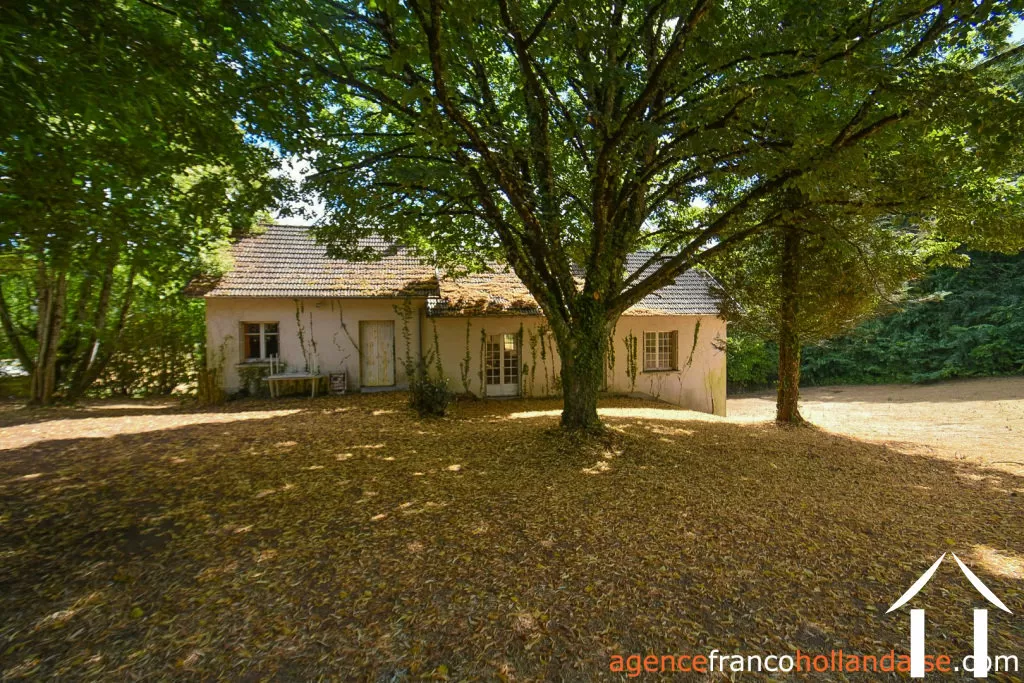
Village house for sale meilhards, limousin, Li1063 Image - 32
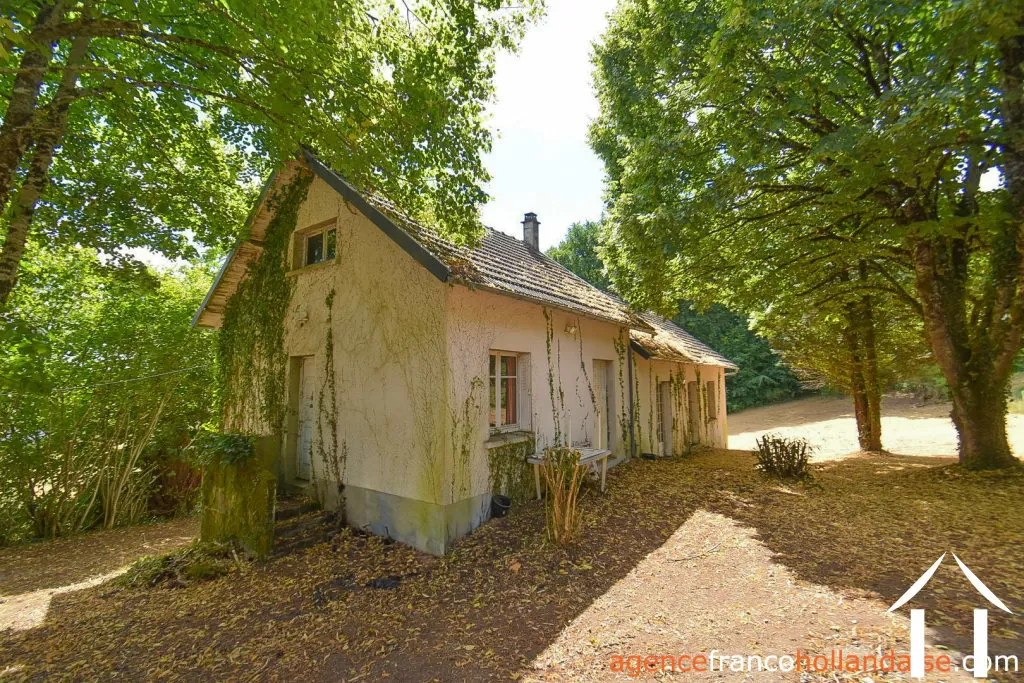
Village house for sale meilhards, limousin, Li1063 Image - 33
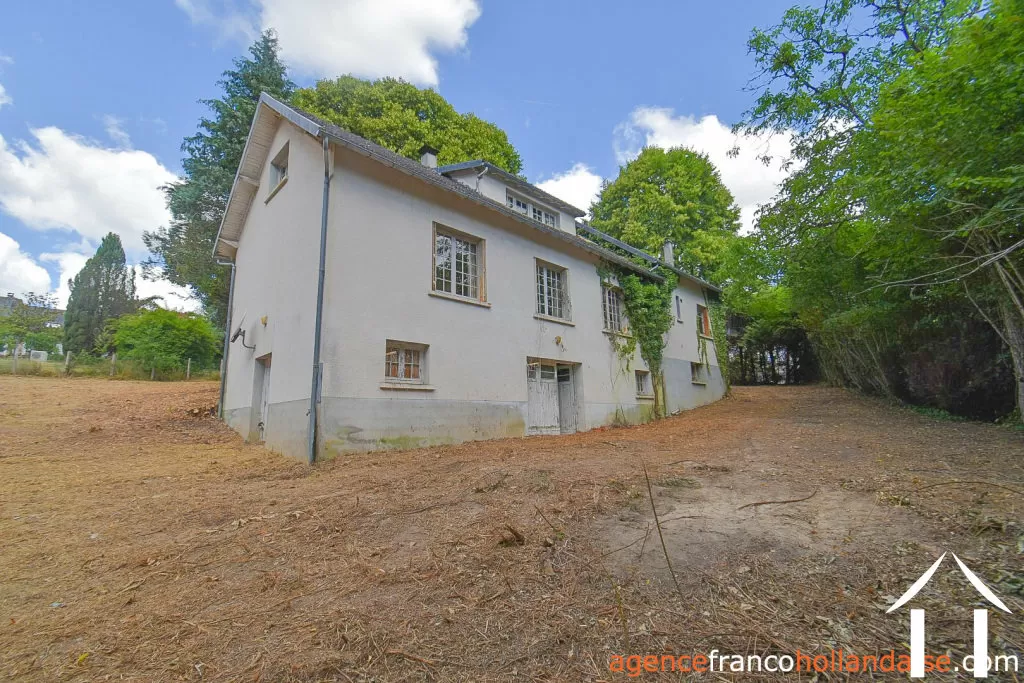
Village house for sale meilhards, limousin, Li1063 Image - 34
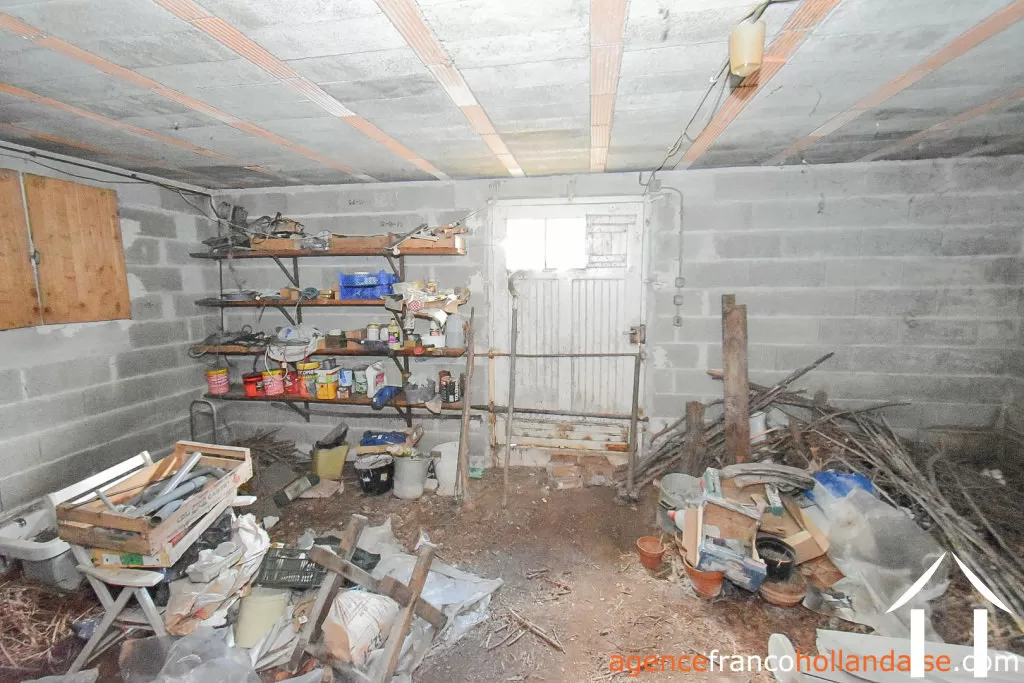
Village house for sale meilhards, limousin, Li1063 Image - 35
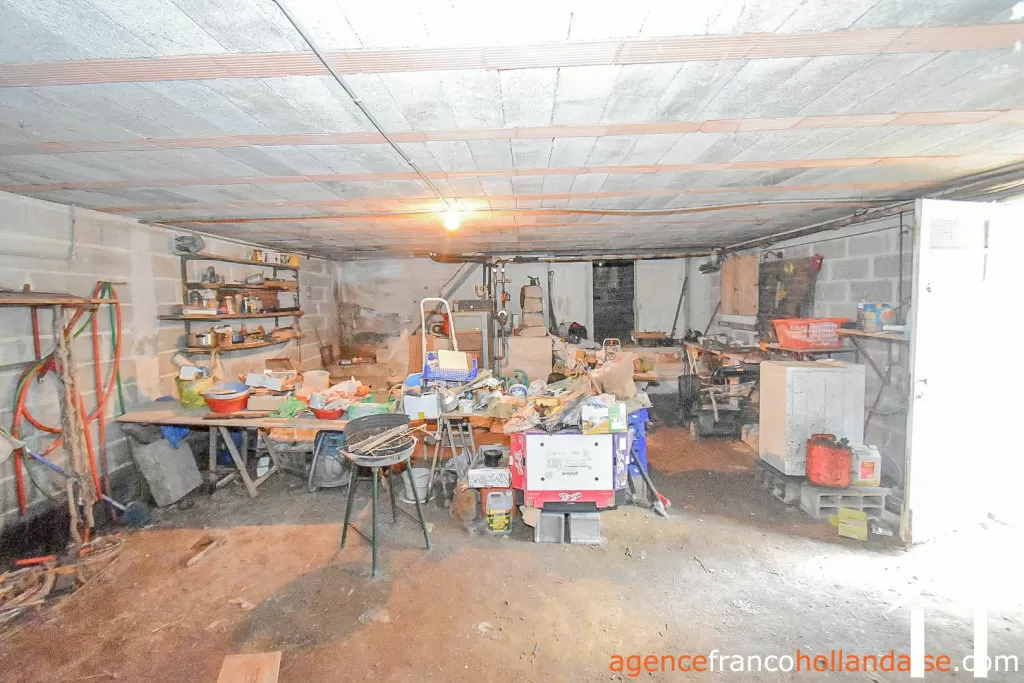
Village house for sale meilhards, limousin, Li1063 Image - 36
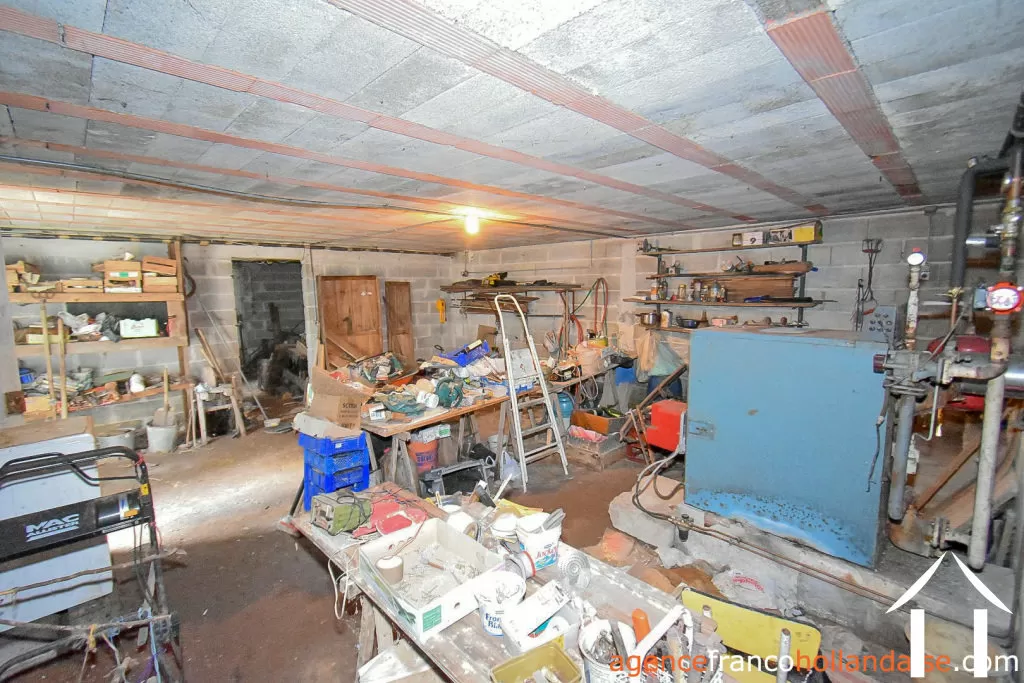
Village house for sale meilhards, limousin, Li1063 Image - 37
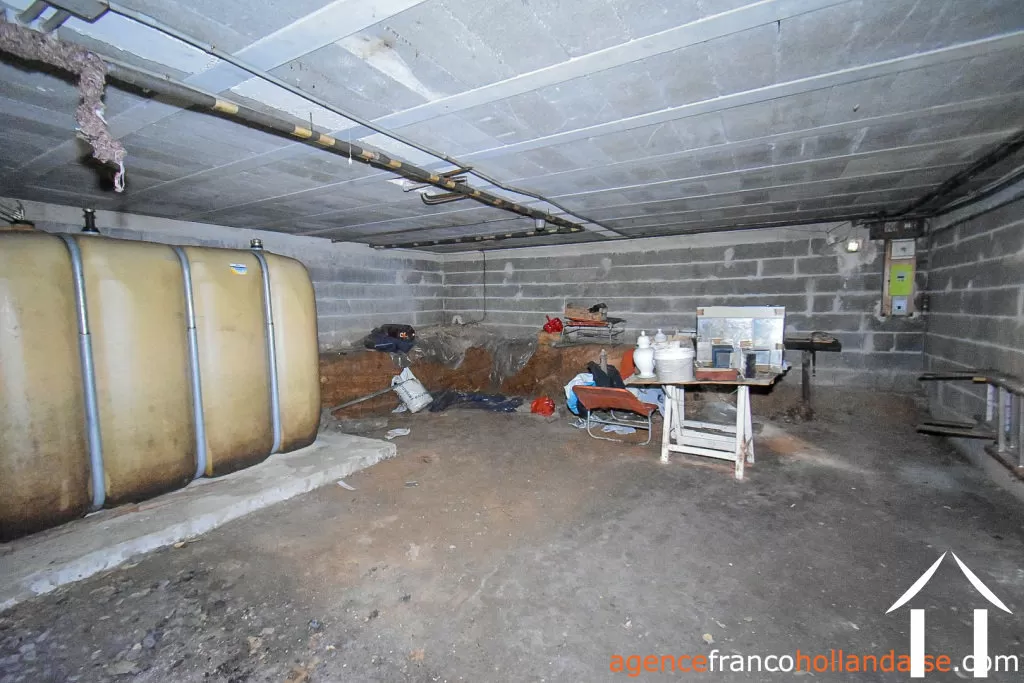
Village house for sale meilhards, limousin, Li1063 Image - 38
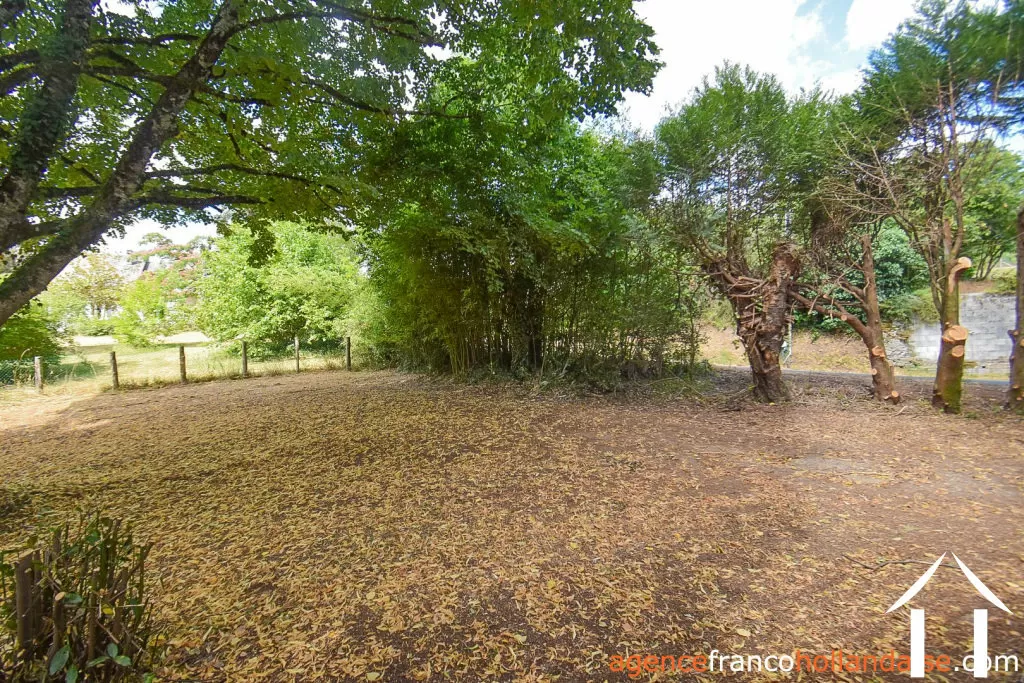
Village house for sale meilhards, limousin, Li1063 Image - 39
Village house for sale meilhards, limousin, Li1063 Image - 40
Village house for sale meilhards, limousin, Li1063 Image - 41
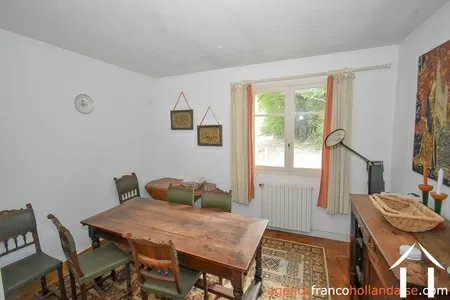
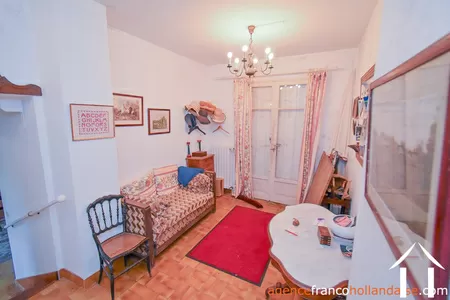
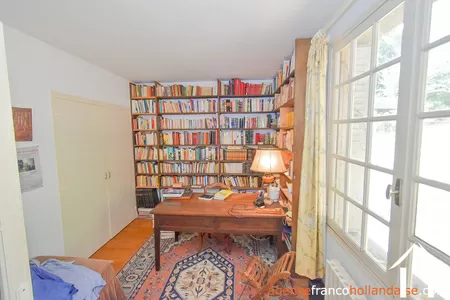
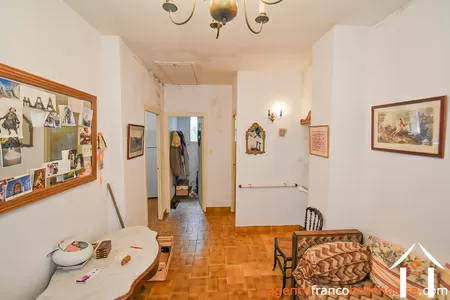
Spacious Layout and Great Potential
99 000 €
Ref #: Li1063
Estate agency fees are paid by the vendor
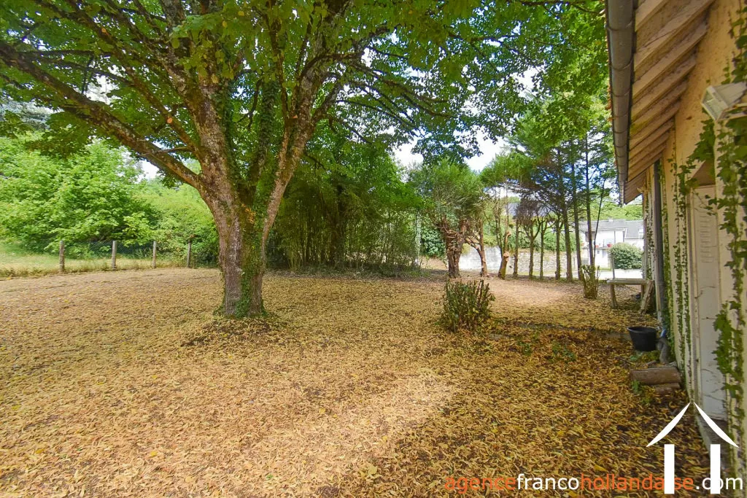
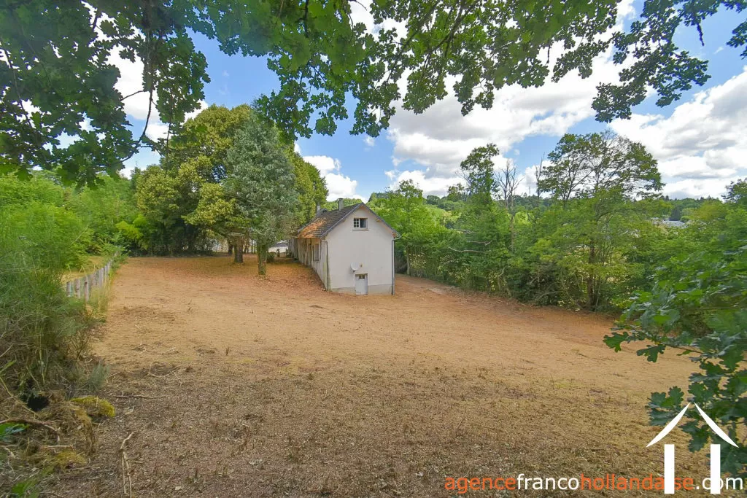
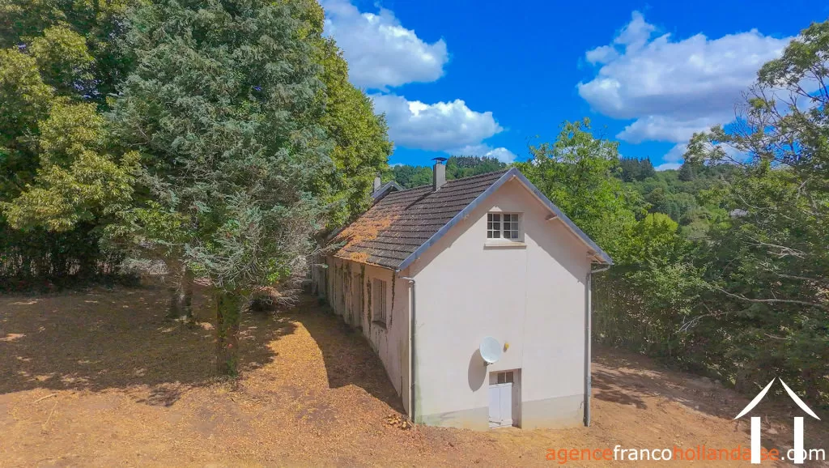
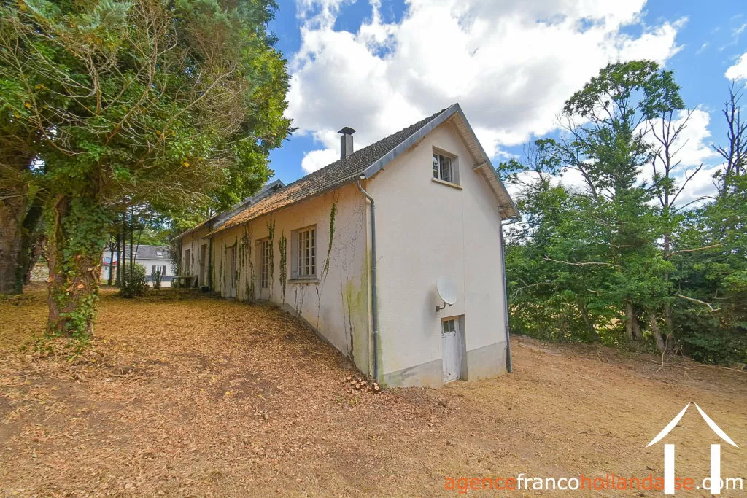
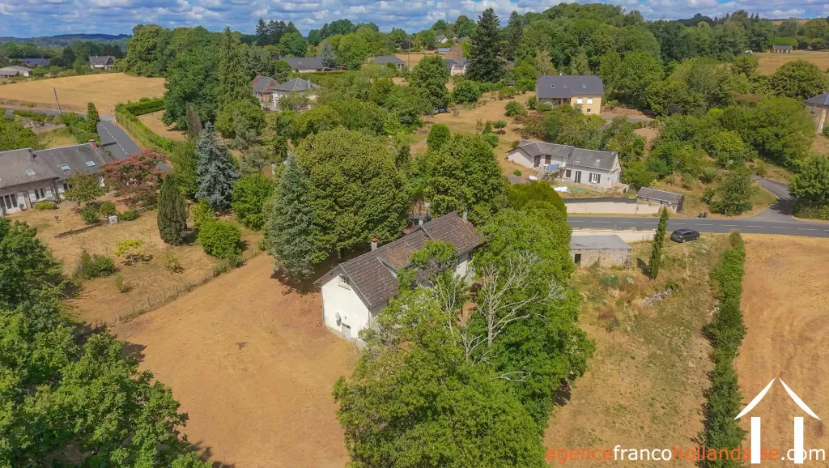
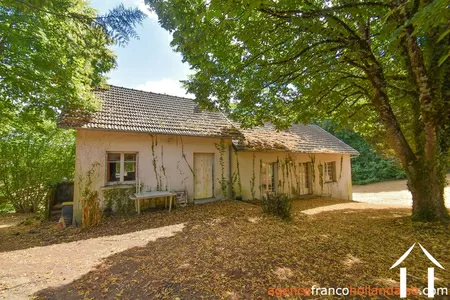
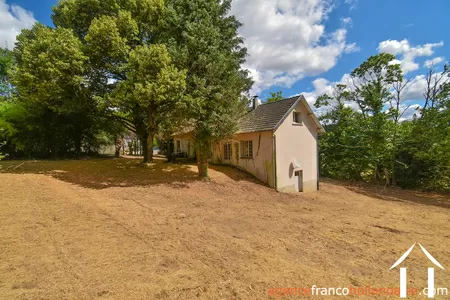
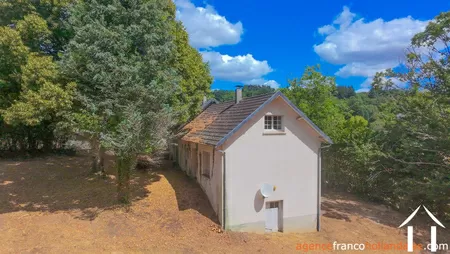
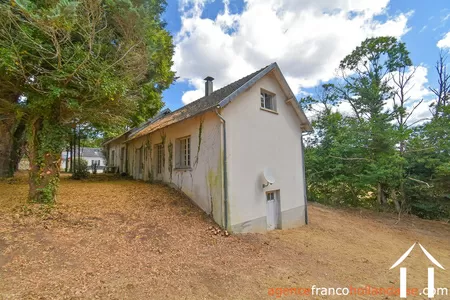
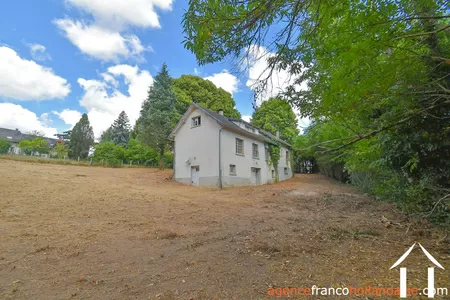
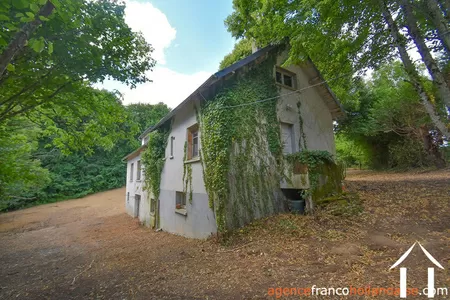
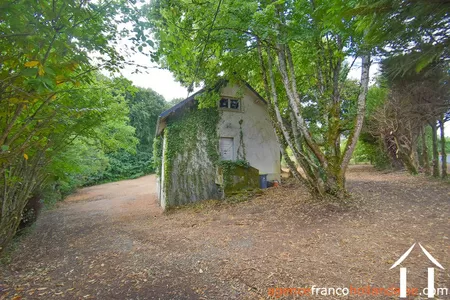
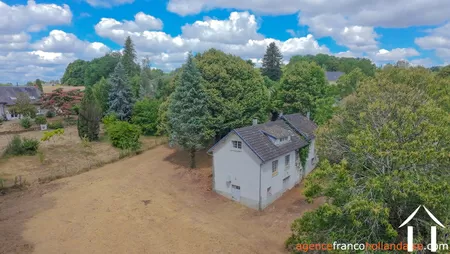
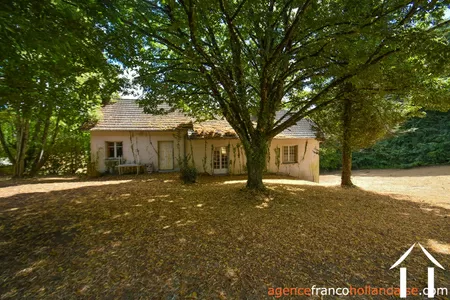
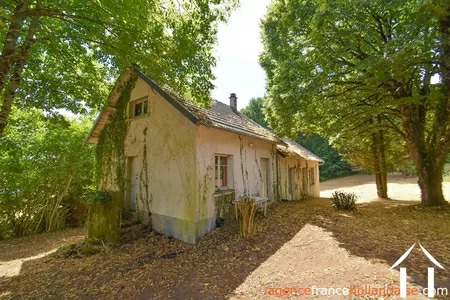
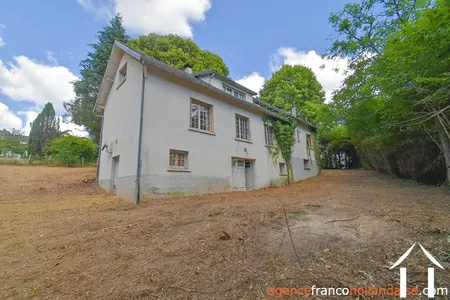
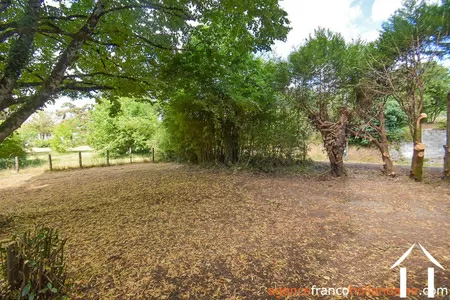
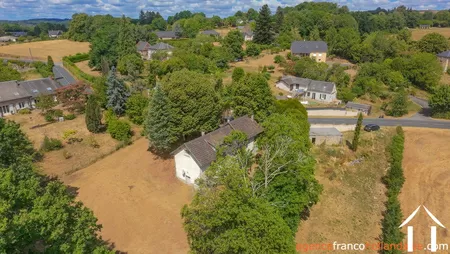
Nestled in a lush green setting of approximately 1,500 m² (1/3 acre) on the outskirts of a village bordering the county of Correze, this house—built and extended in the 1970’s—offers single-floor living with around 140 m² (1500 Sqft) of habitable space. It could well become your next holiday retreat or family home. While the structural shell is of excellent quality, the interior requires complete modernization to restore the vitality it once possessed.
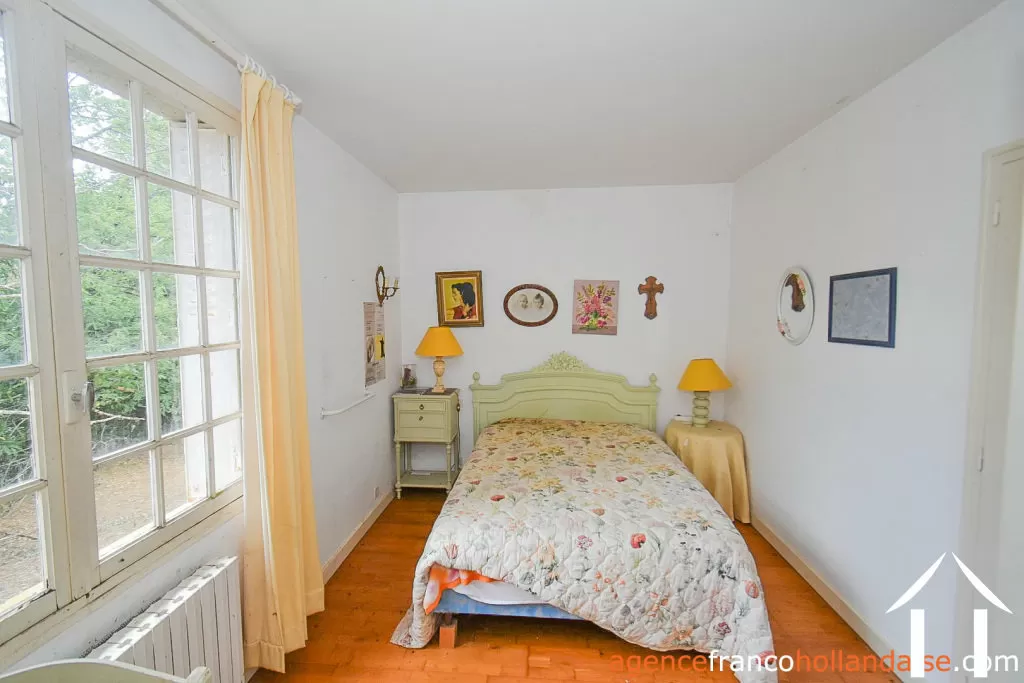
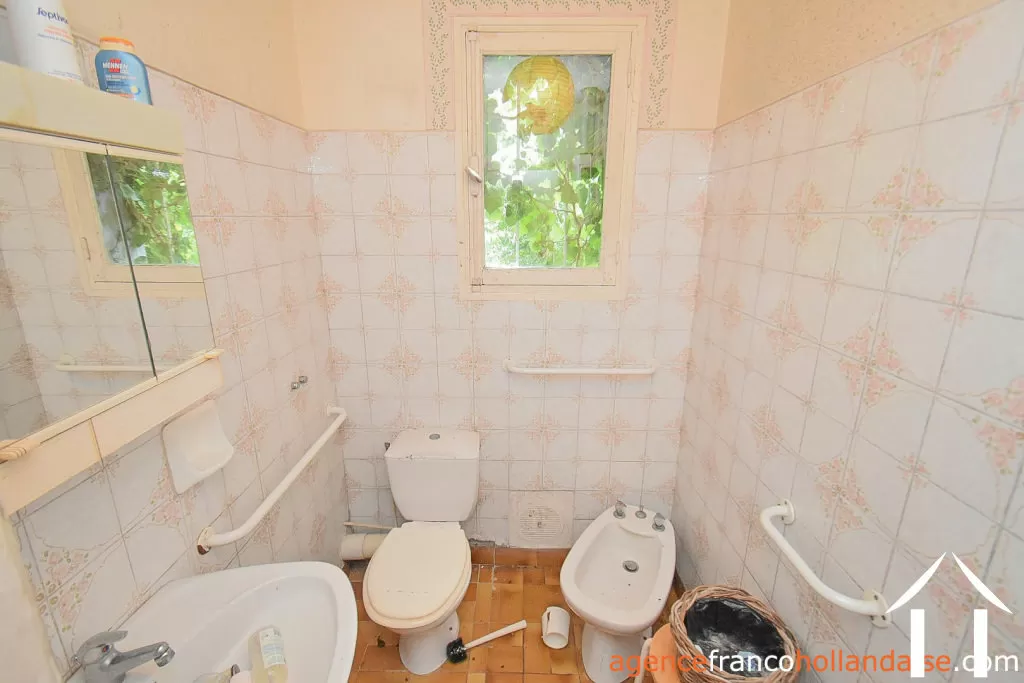
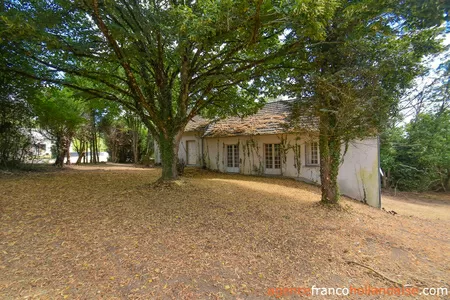
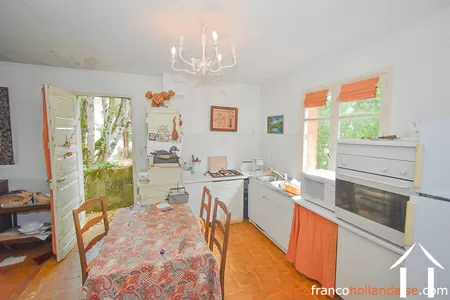
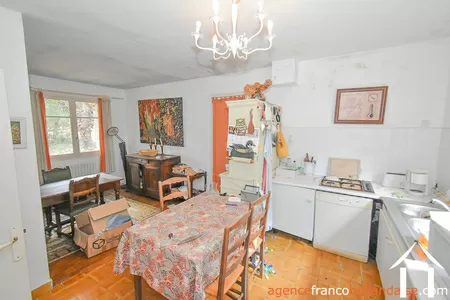
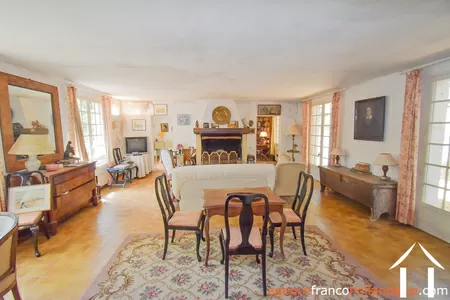
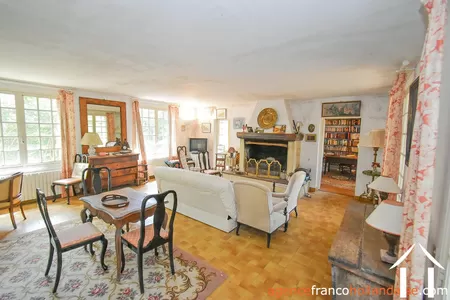
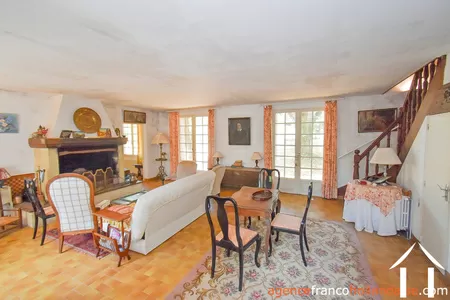
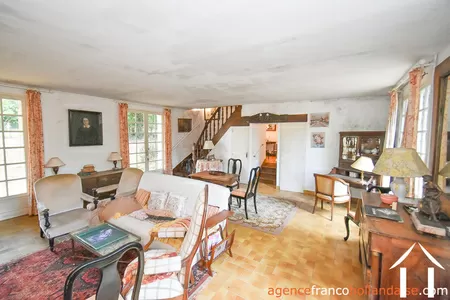
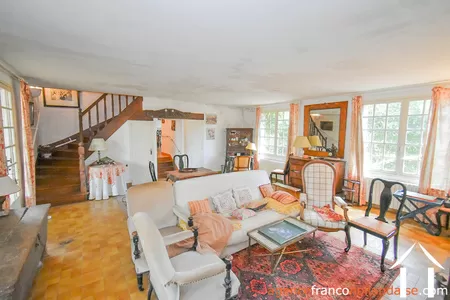
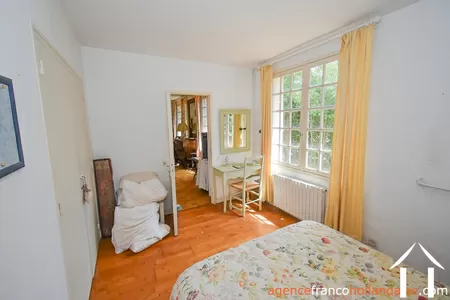
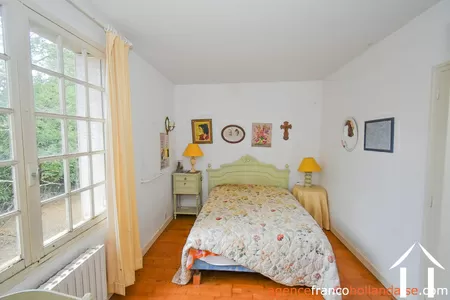
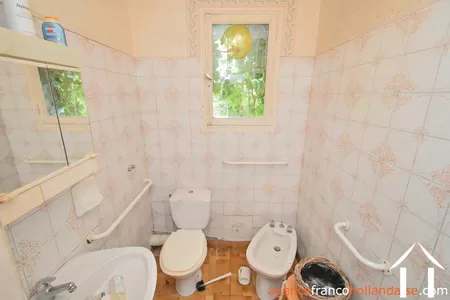
The dwellingThe house, which features a double east-west aspect and a full basement, has two entrances: a main entrance via a hall on the west side, and a secondary entrance to the left (on the north side) leading into the kitchen-dining room. Opposite the main entrance are a walk-in wardrobe and a cloakroom fitted with a toilet, washbasin, and bidet. Two steps lead down to the house's extension, which comprises a large, light-filled living room featuring an open fireplace and two sets of French doors opening onto a west-facing terrace shaded by a large linden tree. Adjoining this room are a double bedroom with built-in closets and a study of similar size, also with built-in closets.
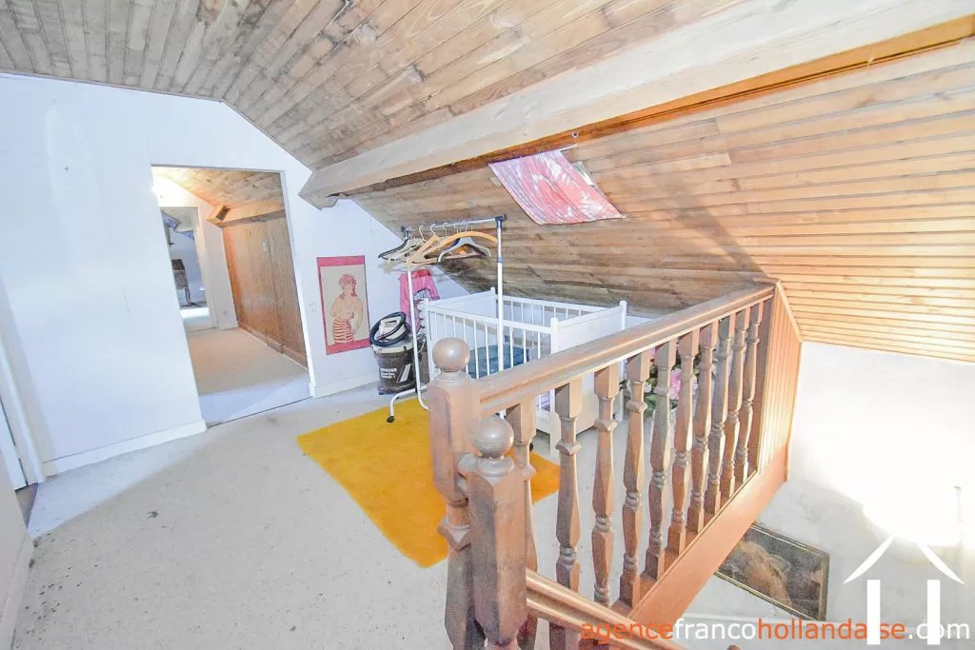
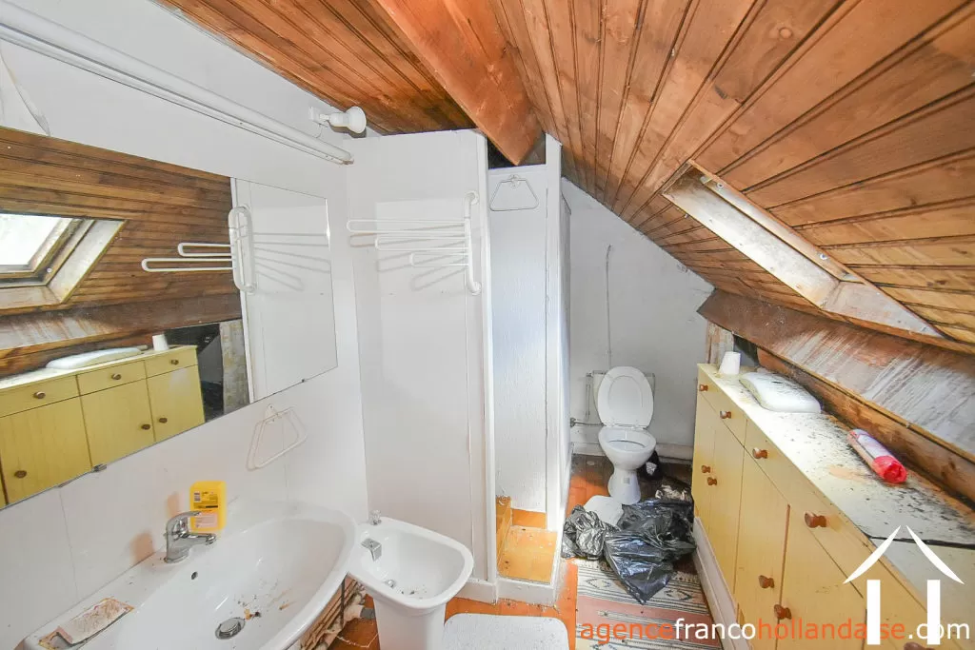
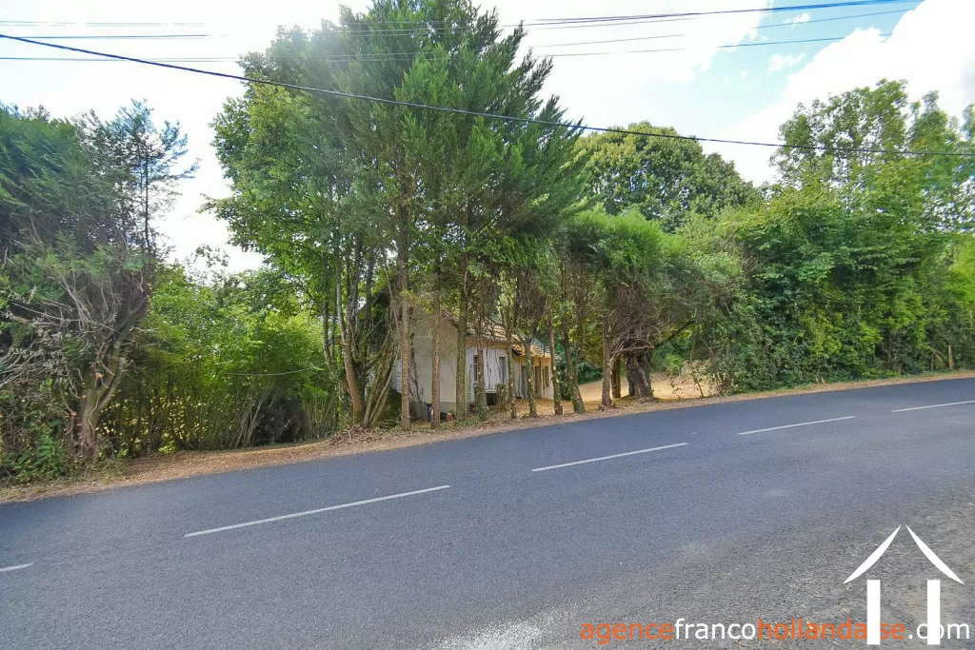
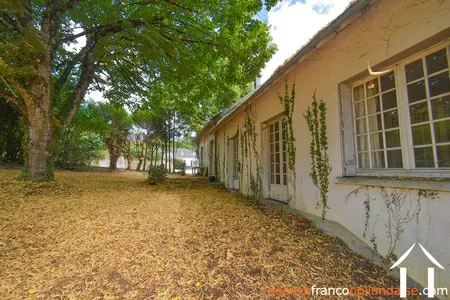
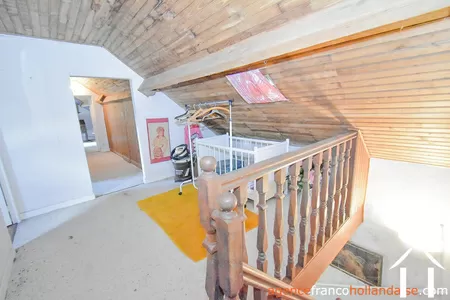
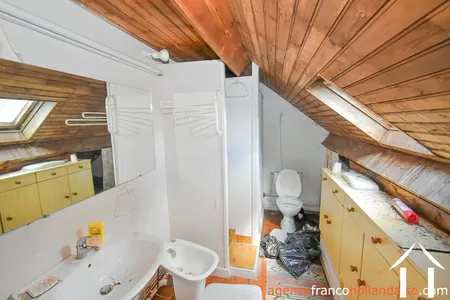
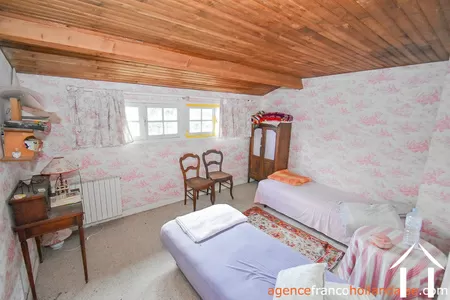
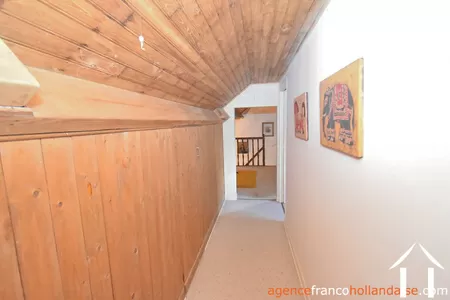
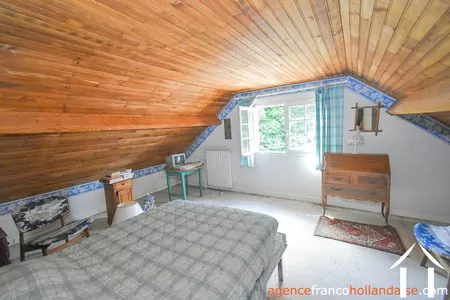
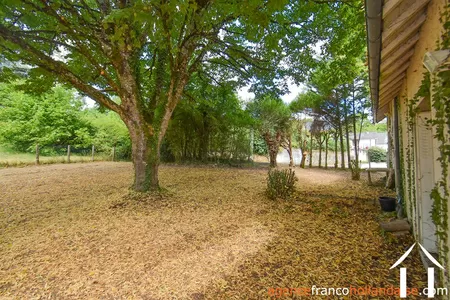
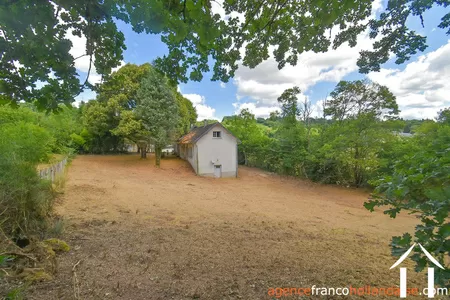
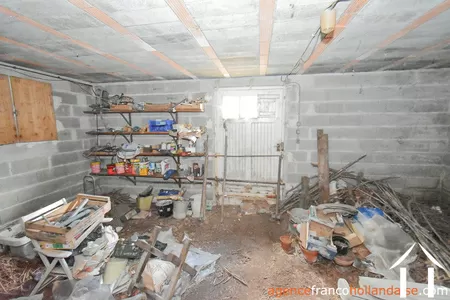
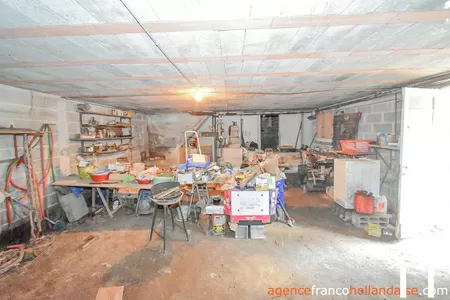
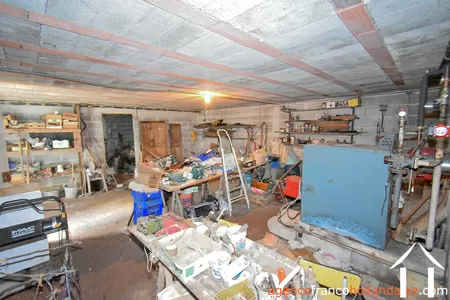
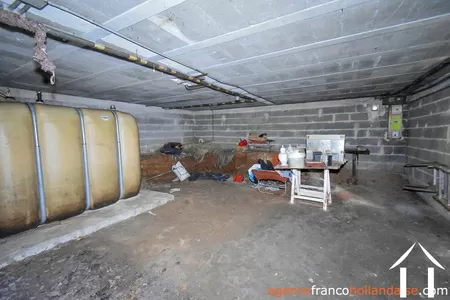
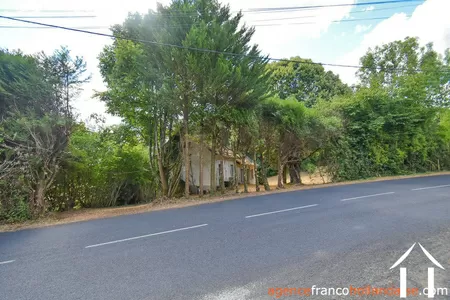
On the first floor, the staircase from the living room leads to a landing/mezzanine providing access to two double bedrooms tucked under the eaves: one on the east side with a dormer window, and the other with a window in the south gable. A shower room with a toilet and a hallway with storage space complete the layout. Finally, there is a convertible attic currently accessible only via a ceiling hatch in the kitchen; this could provide additional living space if a dedicated entrance were created from the first-floor landing. The rest is up to your imagination...Outbuildings/beasementStaircases lead from the living room to the basement, which houses a garage-workshop at garden level, a boiler room with the oil-fired central heating system (in need of an upgrade) with a door leading to the south-facing garden, and last but not least a cellar. The gardenThe garden has the typical feel of a holiday home, featuring a lawn and ornamental trees, meaning the landscaping is a blank canvas waiting for your personal touch. It is gently sloping and fully enclosed by either fencing or trees, wrapping around the house within its plot of nearly 1,500 m² (1/3 acre). The house is set back from the road leading into the village. Trimming the trees on the east side would reveal a beautiful, unobstructed view, allowing you to see the Monédières hill chain rising to an altitude of 922 meters a.s.l. (ca. 3025 ft) directly from the house.Access and commoditiesThe property is located in a small village in northern Correze that boasts a multi-service shop, a garage with a petrol station, and a renowned country bakery. It sits between the larger villages of Chamberet (10 minutes to the east) and Masseret (10 minutes to the west, near the A20 motorway). Limoges city centre is 40 minutes away, while Brive-la-Gaillarde and Tulle are both 45 minutes away. Masseret has a railway station, allowing you to travel by train to Limoges, or to Paris, Bordeaux, Toulouse, and beyond.
A file on the environment risks for this property is available at first demand. It can also be found by looking up the village on this website georisques.gouv.fr
A file on the environment risks for this property is available at first demand. It can also be found by looking up the village on this website georisques.gouv.fr
Property# Li1063
Quality

Total rooms
6
Bedrooms
3 Bedrooms
Living area m²
140
Plot size (m²)
1466
Bathrooms
1
Situation
Situation
Town
Airport at
Limoges Bellegarde,Brive-la-Gaillarde
Extra Features
Energy
Heating
Oil fired
Drainage
individual
Energy and climate performance
High climate efficiency
A
B
C
D
E
F
G
Consumption
(main energy source)
emissions
573
kWh/m2/an
181*
kg CO2/m3/an
Property with extremely high energy consumption
Climate performance
low CO2 emissions
A
B
C
D
E
F
G
emissions
181*
kg CO2/m3/an

Person managing this property
Inge Van der Ziel
Téléphone: +33 5 55 78 28 84
Address: La Croisille sur Briance
Agent Immobilier SIRET 52190005000019
Limousin
Limousin information
-
Peace and space
-
Real seasons
-
400 km of Paris
-
Authentic farmhouses
-
An astonishing heritage