Village house for sale cosne d allier, auvergne, AP030071184 Image - 1
Village house for sale cosne d allier, auvergne, AP030071184 Image - 2
Village house for sale cosne d allier, auvergne, AP030071184 Image - 3
Village house for sale cosne d allier, auvergne, AP030071184 Image - 4
Village house for sale cosne d allier, auvergne, AP030071184 Image - 5
Village house for sale cosne d allier, auvergne, AP030071184 Image - 6
Village house for sale cosne d allier, auvergne, AP030071184 Image - 7
Village house for sale cosne d allier, auvergne, AP030071184 Image - 8
Village house for sale cosne d allier, auvergne, AP030071184 Image - 9
Village house for sale cosne d allier, auvergne, AP030071184 Image - 10
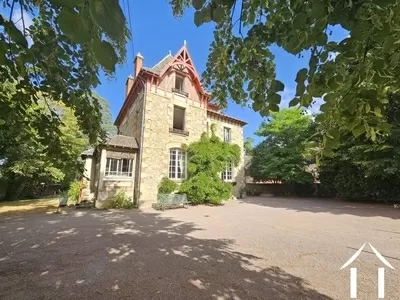
Village house
399 753 €
Ref #: AP030071184
Estate agency fees are paid by the vendor
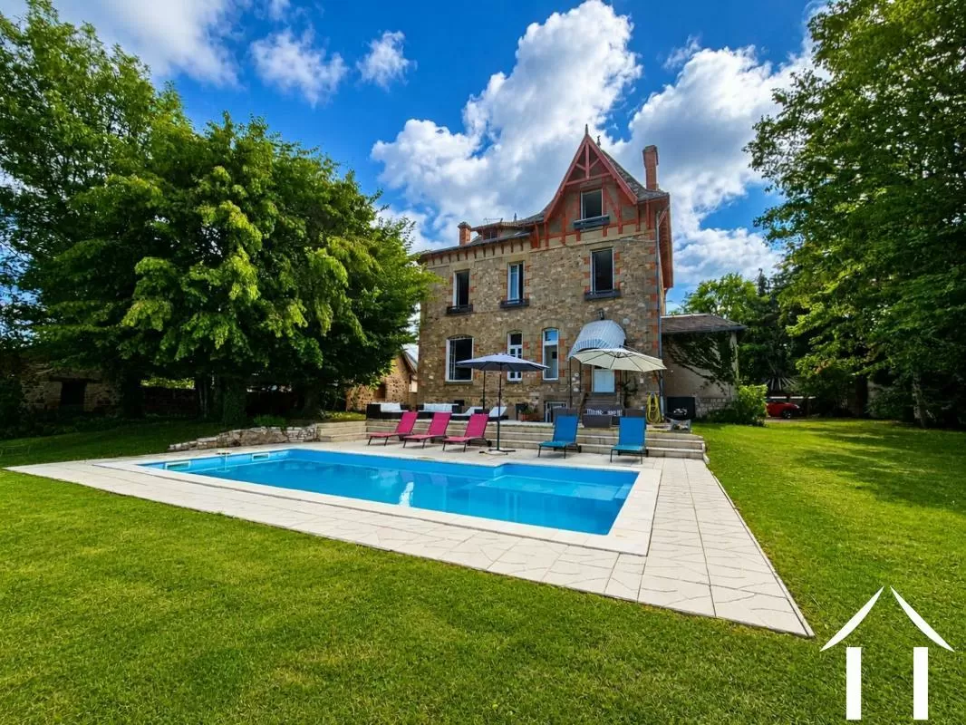
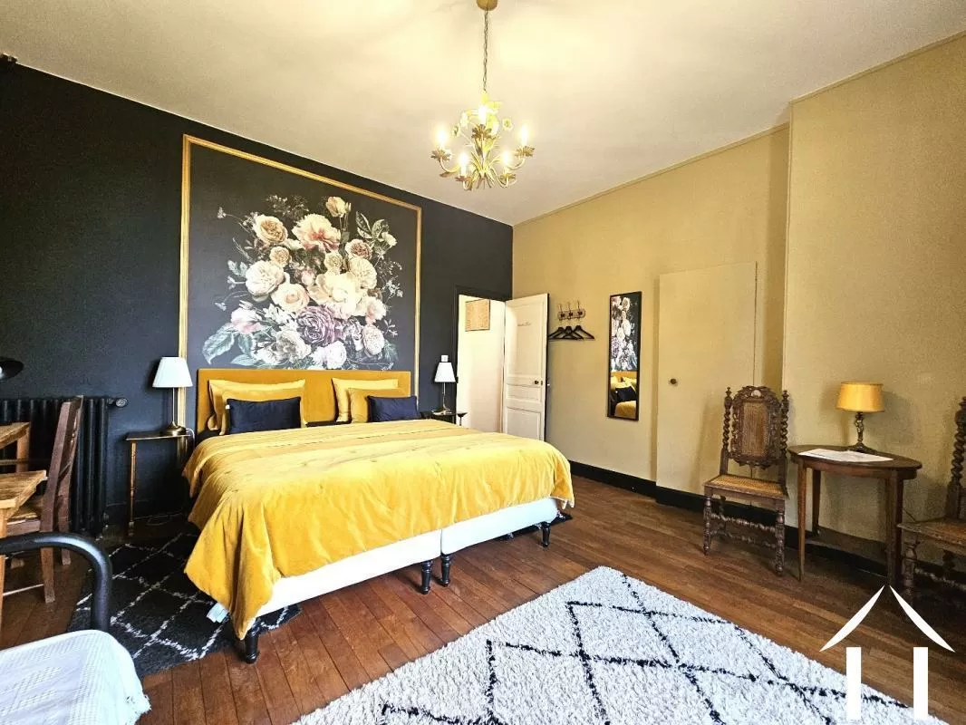
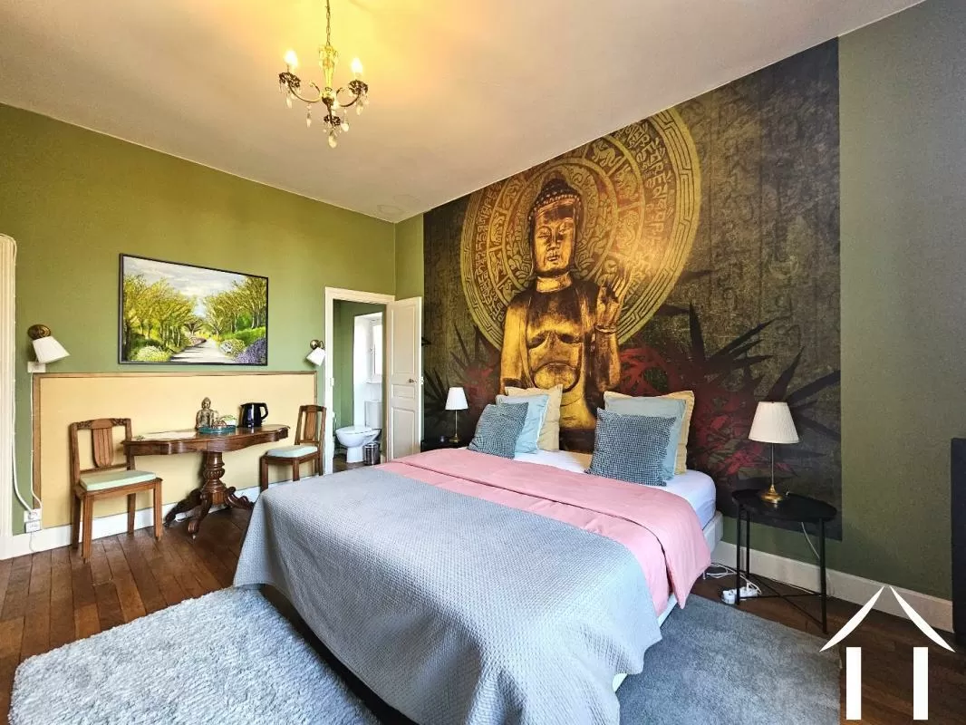
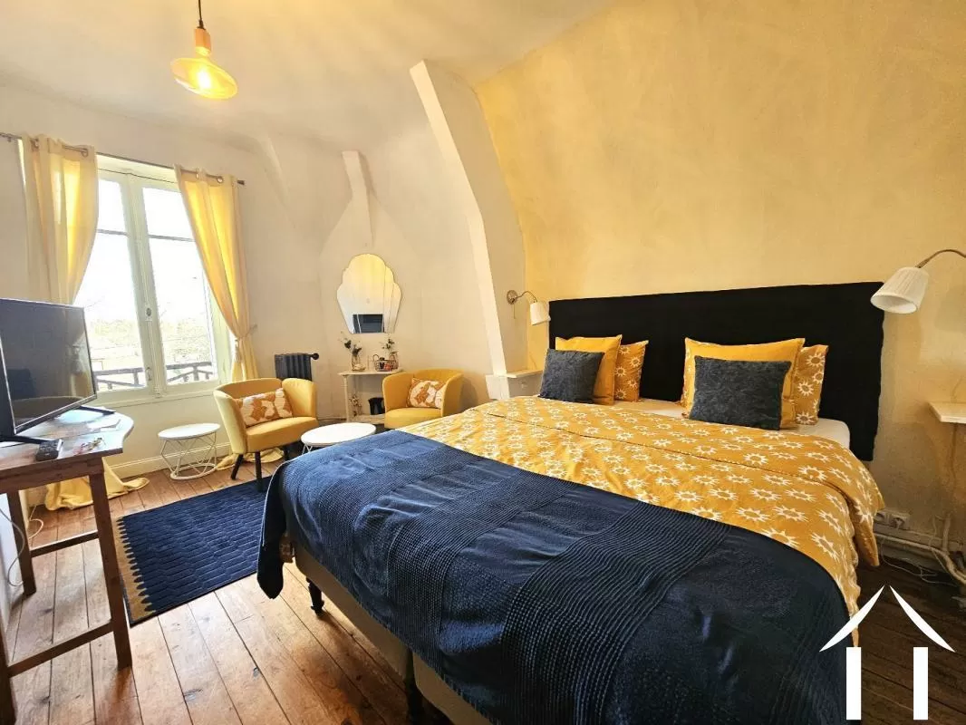
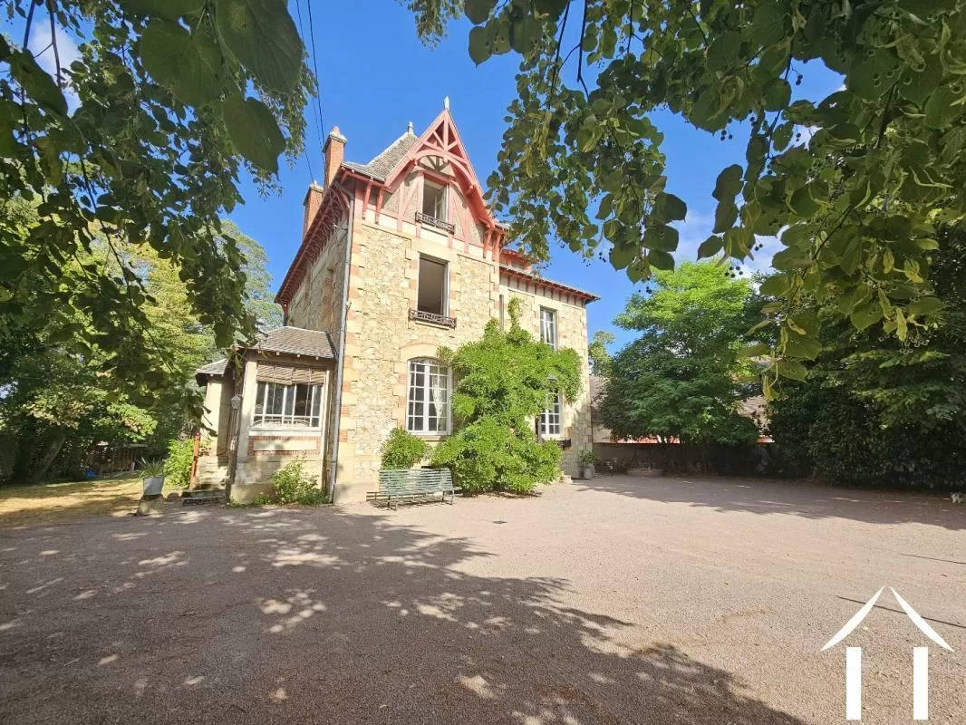
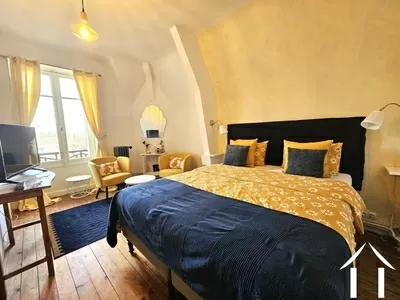
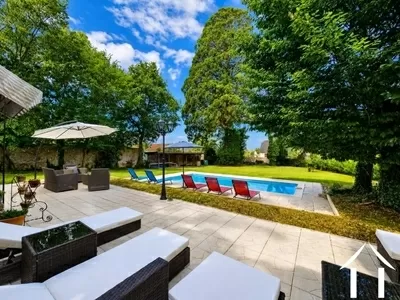
Superb renovated maison bourgeoise with a lovely setting on a plot of 1851 m2, in a village with shops. Beautiful garden with several terraces and a swimming pool. The house offers a habitable surface of approximately 258 m2 with 6 bedrooms. Ideal for use as a guest house, but also suited as a large family home.
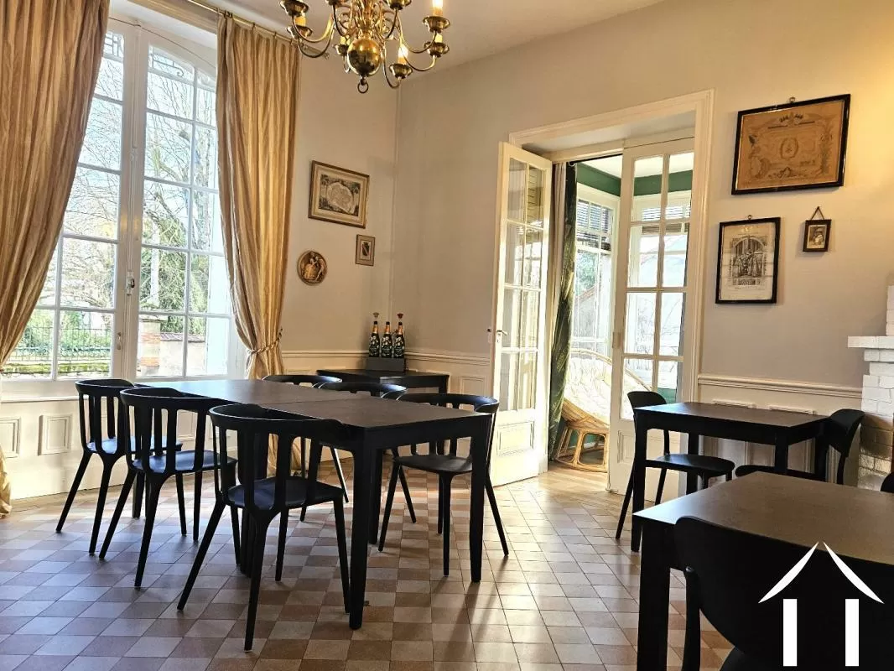
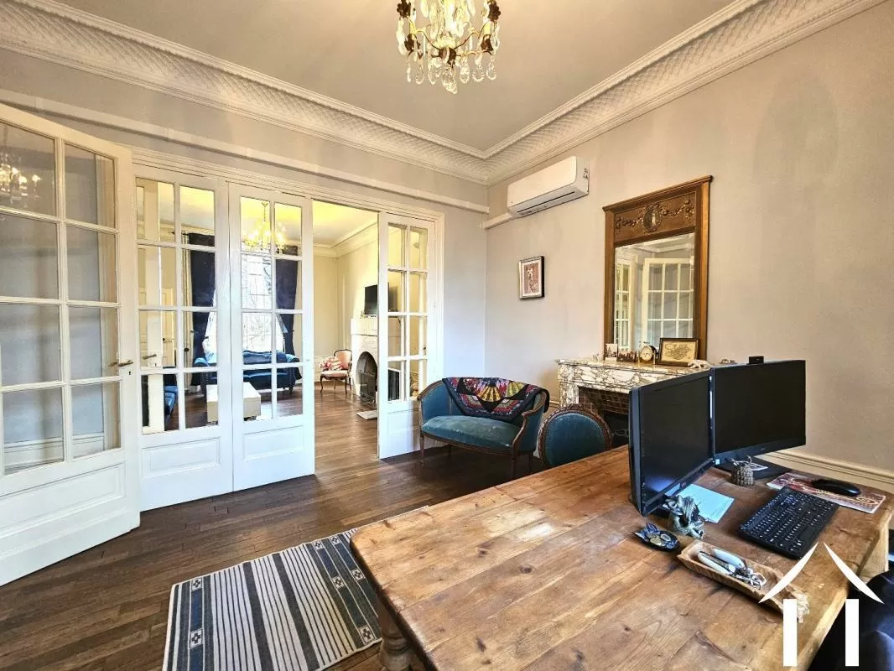
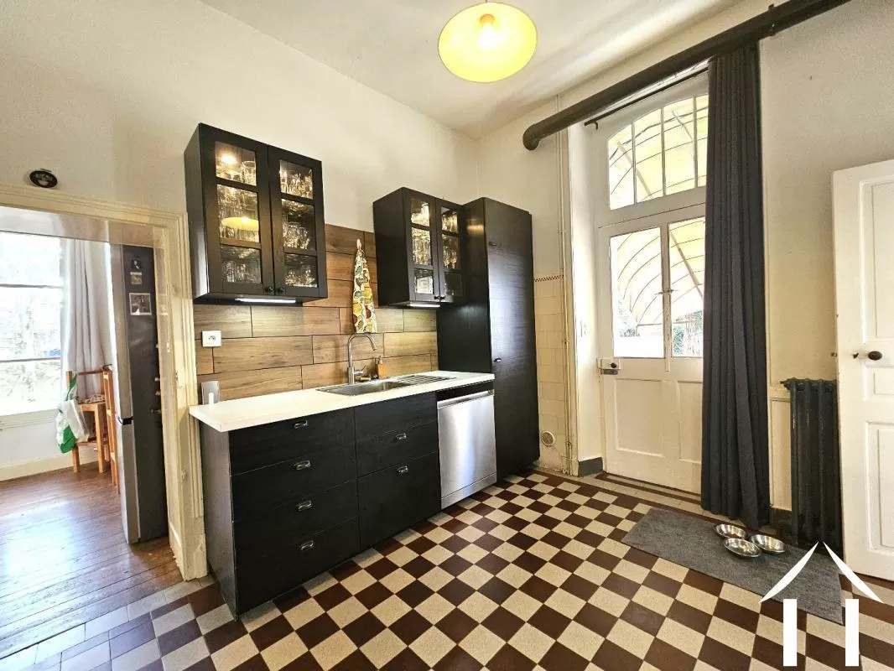
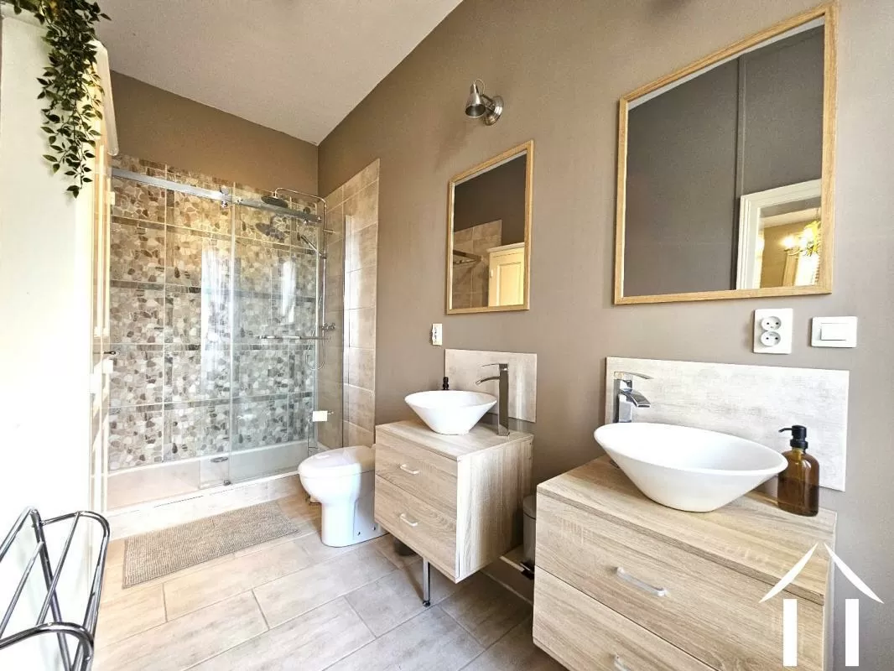
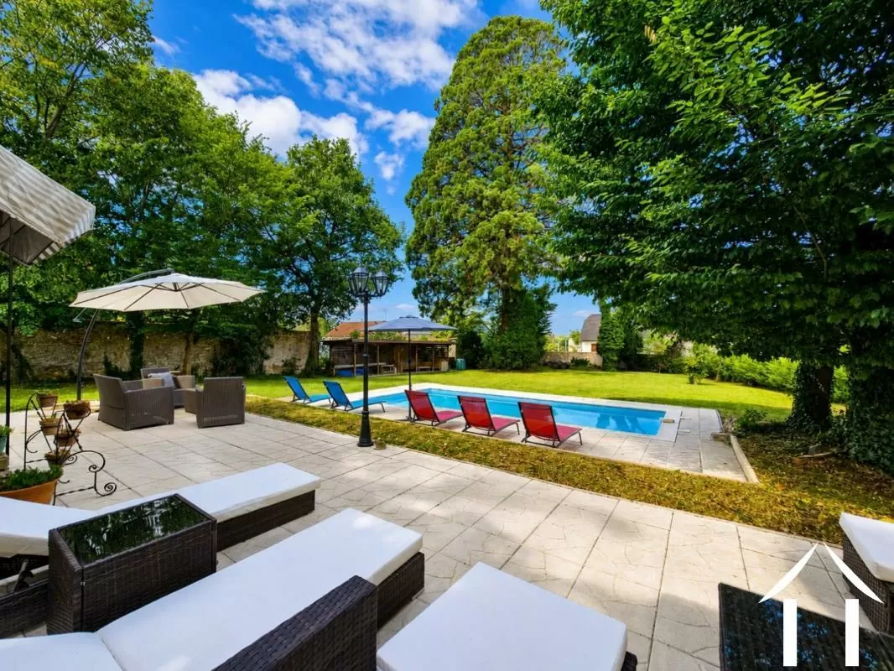
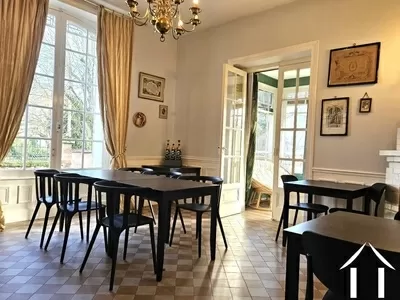
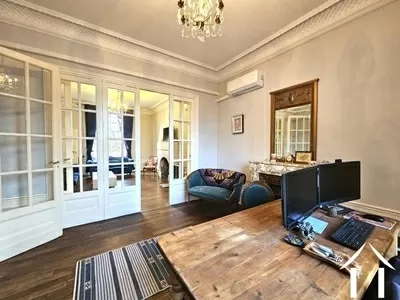
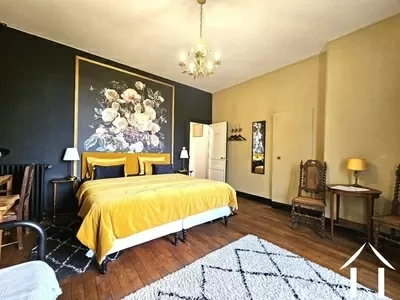
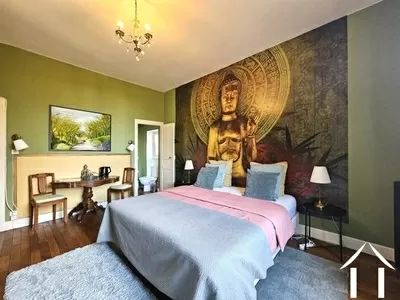
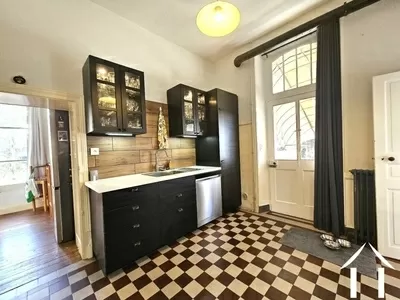
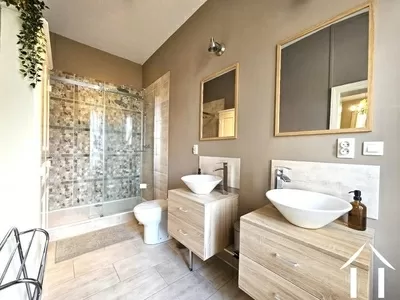
Superb renovated maison bourgeoise with a lovely setting on a plot of 1851 m2, in a village with shops. Beautiful garden with several terraces and a swimming pool. The house offers a habitable surface of approximately 258 m2 with 6 bedrooms. Ideal for use as a guest house, but also suited as a large family home. The layout is as follows; On the ground floor - Entrancehall with tiled floor, large living room of 38 m2 with parquet floor and fireplace, utility room, recent and fully equipped kitchen, storage room, dining room of 20 m2 with tiled floor and a veranda. On the 1st floor - landing, 3 bedrooms with private bathroom (shower, toilet, and washbasin) and a 4th bedroom with shower and washbasin and a toilet on the landing. Parquet floors in all bedrooms. On the 2nd floor - Landing, 2 bedrooms with bathroom, and a room used as a dressing room. Basement under the whole house with boiler room and workshop. Enclosed garden with electric gate. Swimming pool with surrounding terrace. Well. The house has been completely renovated since 2019 and is in good condition with gas fired central heating and reversible air conditiong in the living room. Located in the charming village of Cosne d'Allier with all shops and amenities within walking distance. 20 km from the spa town of Bourbon l'Archambault and 20 km from Montmarault with access to the A 71 motorway.
A file on the environment risks for this property is available at first demand. It can also be found by looking up the village on this website georisques.gouv.fr
A file on the environment risks for this property is available at first demand. It can also be found by looking up the village on this website georisques.gouv.fr
Property# AP030071184
Quality

Total rooms
11
Living area m²
258
Plot size (m²)
1851
Living room size (m²)
38
Bathrooms
1
Toilets
6
Construction year
1920
Extra Features
Exterior features
(Wine) Cellar, Outside pool, Terrace
Energy
Heating
Open fire or wood burner, Mains gas fired
Energy and climate performance
High climate efficiency
A
B
C
D
E
Consumption
(main energy source)
emissions
303
kWh/m2/an
49*
kg CO2/m3/an
F
G
Climate performance
low CO2 emissions
A
B
C
D
emissions
49*
kg CO2/m3/an
E
F
G

Person managing this property
Frederika BOSMAN
Téléphone: +33 470415156
Address: 5 Allée du Château 03270 MARIOL
agent immobilier CPI 6304 2018 000 035 619
Auvergne
Auvergne information
- Central France, 4 hours to Paris
- White snowy winters. Green hot summers
- City Breaks: Moulins, Vichy Spa, Clermont Ferrand, etc
- Volcanoes regional park, and many more
- Skying, hang gliding, nature walks
- Cosy Villages (9 plus beaux villages de France)
- Medieval castles