House for sale mons, poitou-charentes, EG11-2559 Image - 1
House for sale mons, poitou-charentes, EG11-2559 Image - 2
House for sale mons, poitou-charentes, EG11-2559 Image - 3
House for sale mons, poitou-charentes, EG11-2559 Image - 4
House for sale mons, poitou-charentes, EG11-2559 Image - 5
House for sale mons, poitou-charentes, EG11-2559 Image - 6
House for sale mons, poitou-charentes, EG11-2559 Image - 7
House for sale mons, poitou-charentes, EG11-2559 Image - 8
House for sale mons, poitou-charentes, EG11-2559 Image - 9
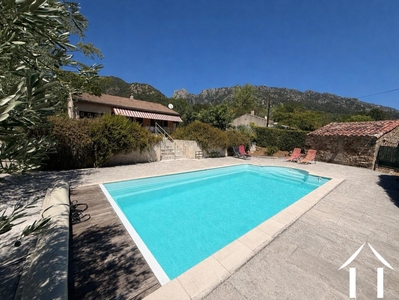
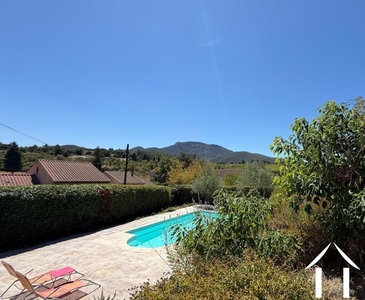
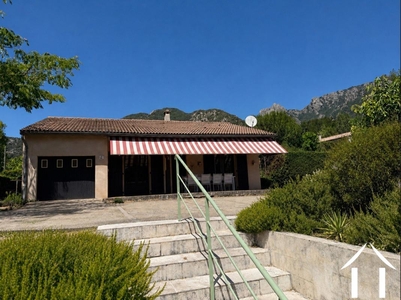
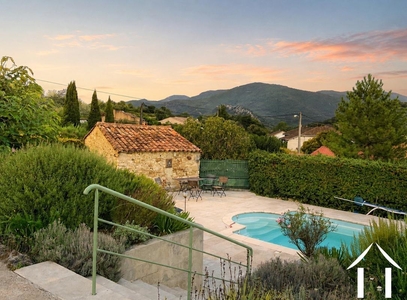
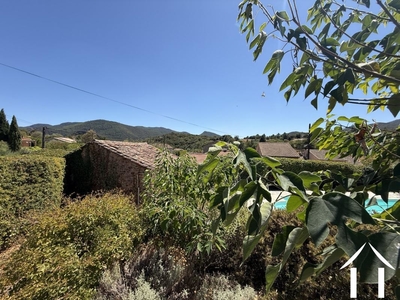
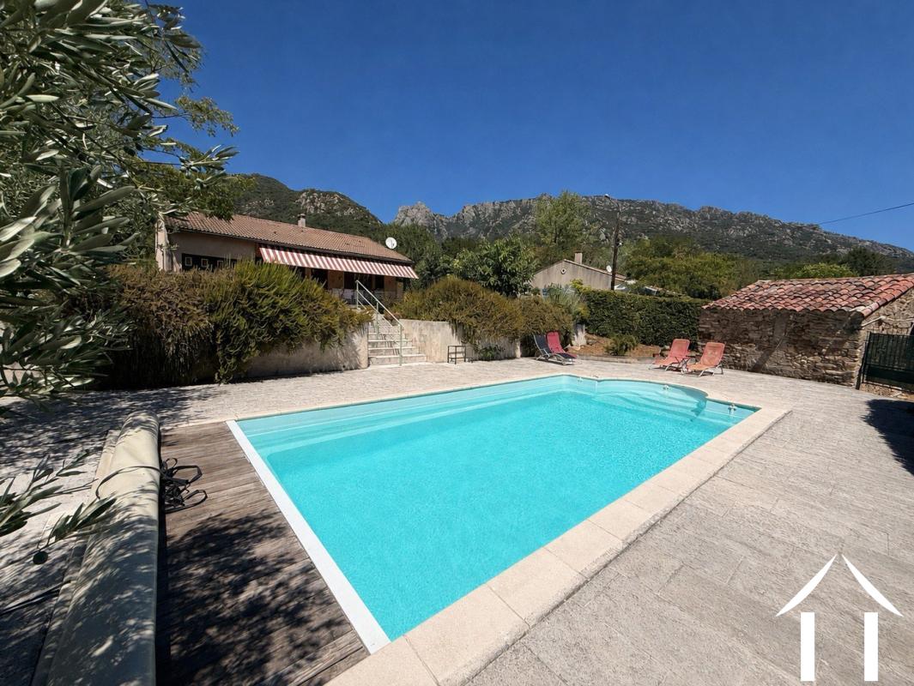
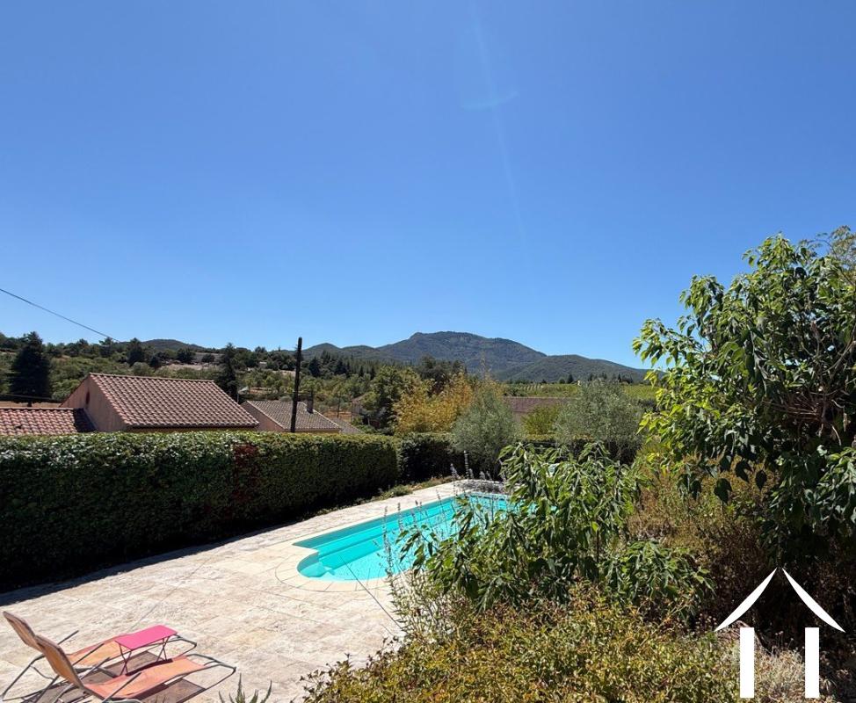
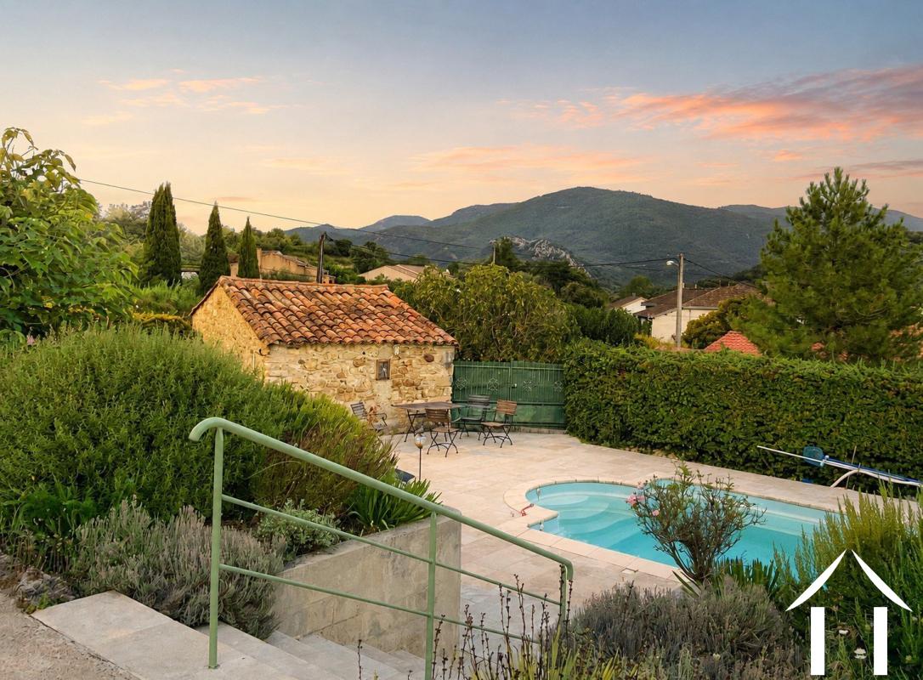
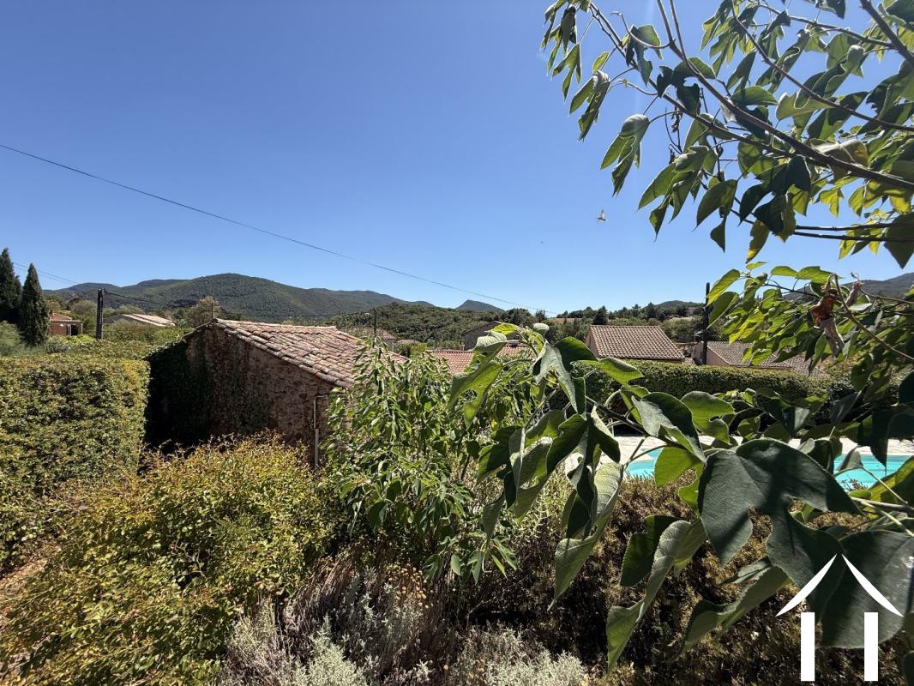
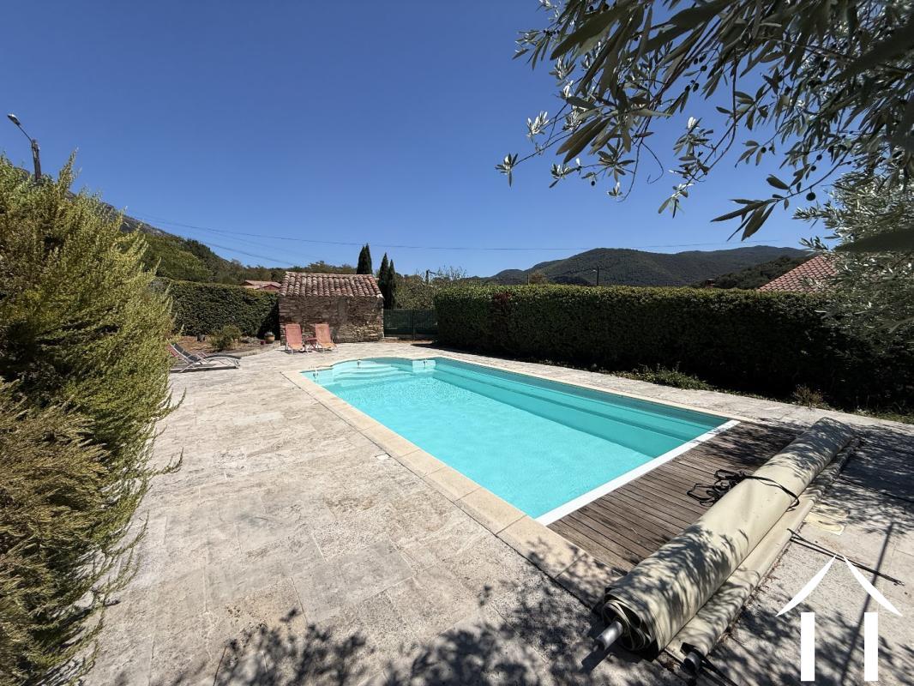
Detached villa with a swimming pool, terraces, an outbuilding and views on a beautiful and unique location, on a south facing plot with views on the ' Carroux Mountain' and the 'Orb River Valley' .
229 000 €
Ref #: EG11-2559
Estate agency fees are paid by the vendor
Detached villa with a swimming pool, terraces, an outbuilding and views on a beautiful and unique location, on a south facing plot with views on the ' Carroux Mountain' and the 'Orb River Valley' .
The villa is located within walking distance from the center of the charming village of Mons la Trivalle.
Detached villa with a swimming pool, terraces, an outbuilding and views on a beautiful and unique location, on a south facing plot with views on the ' Carroux Mountain' and the 'Orb River Valley' .
The villa is located within walking distance from the center of the charming village of Mons la Trivalle. It's located in the heart of the 'Parc Naturel du Haut Languedoc'. A former rail way track, on which one can bike about 70 kilometers without traffic, crosses the center of the village. In the village are several amenities such as a bakery, a grocery store, a canoe rental and several restaurants . Mons la Trivalle is known by many hikers for discovering the beautiful and unique ' Gorges d' Heric .' In the vicinity there are several picturesque towns like Olargues , Roquebrun sur Orb and Lamalou les Bains ( golf course) . The historic towns of Béziers and Montpellier , both with High Speed Train station and international airport are located respectively at a 45 minutes' drive and a 75 minutes' drive . The white beaches of the Mediterranean are about an hour away.
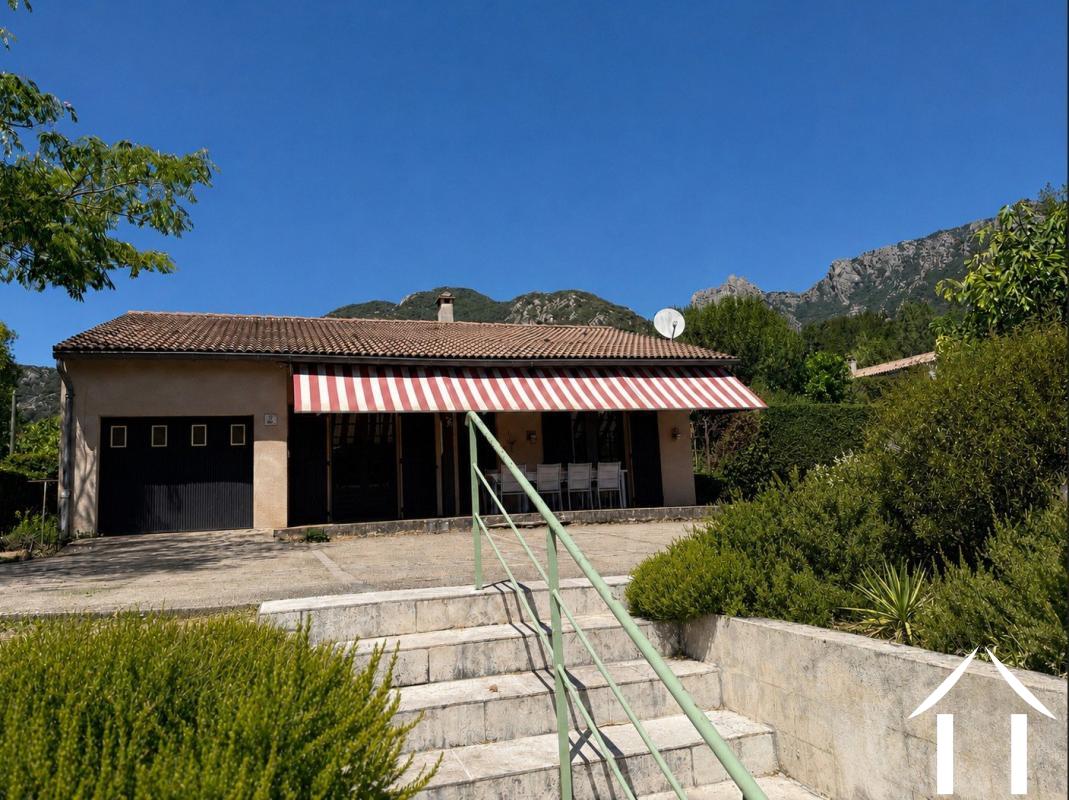
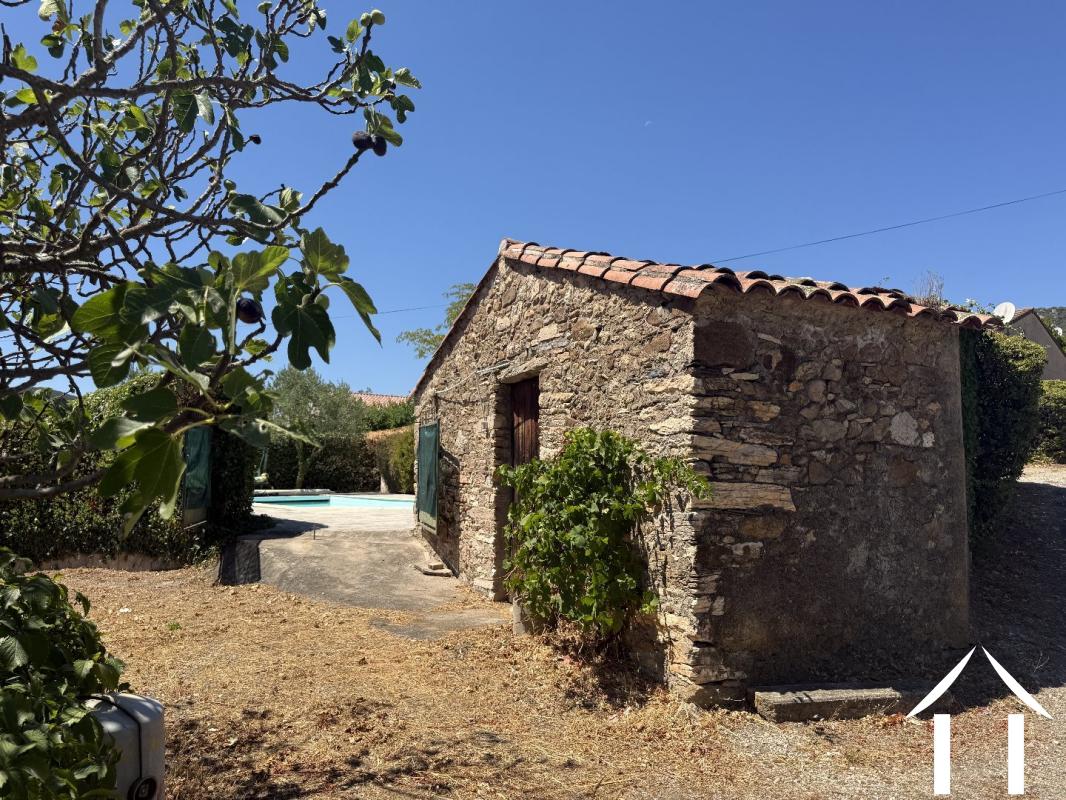
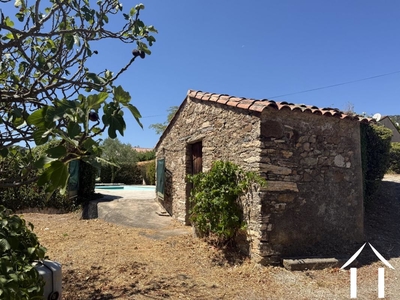
The house dates back to 1982 and was built in a local and traditional style. The villa blends harmoniously into the neighborhood and the surrounding countryside, partly through the use of various local style features such as the wooden shutters and the regional plasterwork. The detached natural stone garden shed further emphasizes this local character.
The villa is ready to move into immediately; however, it is conceivable that the new owner may wish to bring the property more into line with contemporary standards. This has, of course, been taken into account in the pricing.
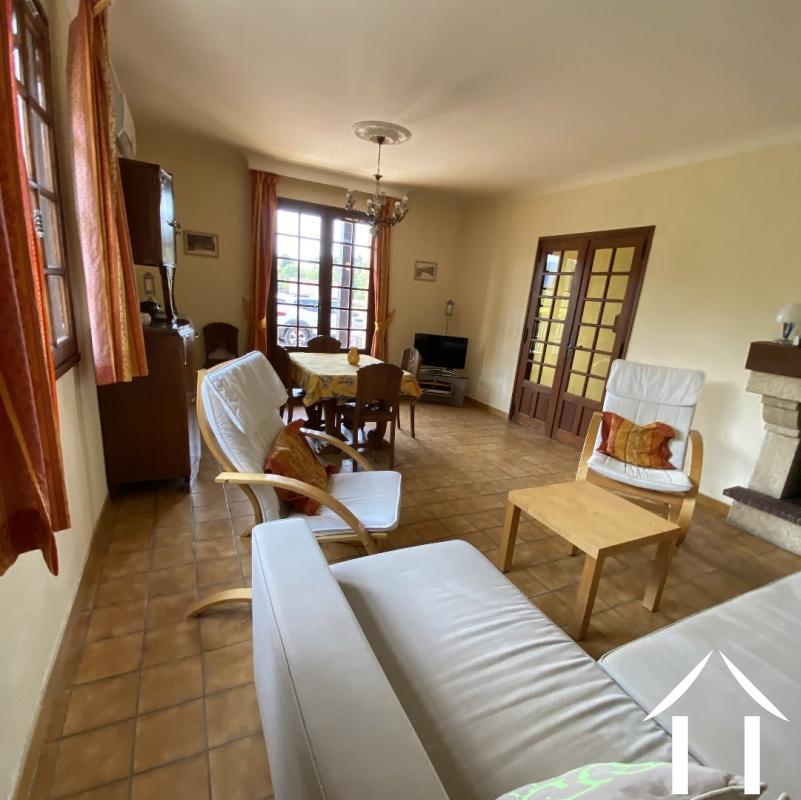
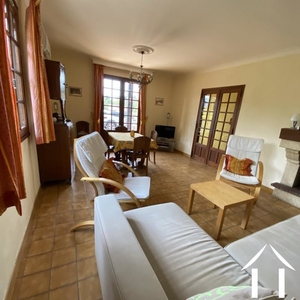
The house features : a ground-floor living area of 77.8 m² comprising: an entrance hall, a living room with a wood-burning stove and a natural stone mantelpiece adjoining a covered terrace, a fitted kitchen-diner, a toilet with a washbasin, two bedrooms and a comfortable bathroom featuring a double washbasin unit, a walk-in shower and a towel warmer.
In addition, the property includes the following internal spaces: a garage (16 m²), a storage room with a spacious cupboard (8.2 m²) and a utility room (8.2 m²) with a sink, cupboard space and a connection for a washing machine.
From the garage, a wooden staircase leads to an additional bedroom with a Velux window and an adjoining bathroom with a shower and WC. There is also a storage room on this level, as well as access to the attic
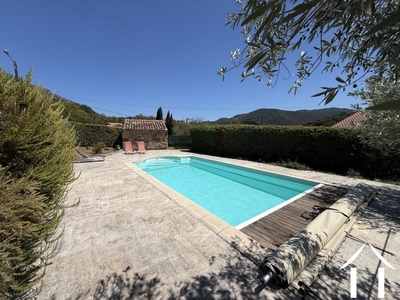
The detached natural stone garden shed is used for storage and houses the pool's filtering system.
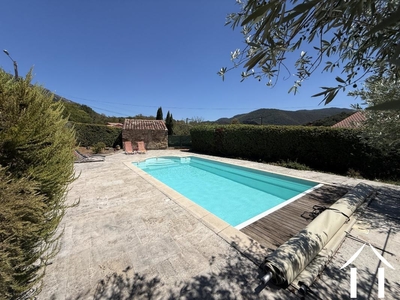
The enclosed garden (878 m²) is accessible via a pedestrian gate or by one of the two metal entrance gates, and via a paved driveway. The garden features a , low maintenance, typical Mediterranean vegetation, including various flower beds (such as rosemary), oleanders, olive trees, a mulberry tree and an Albizia. The garden also features à barbeque and several spacious terraces and ‘seating areas'.
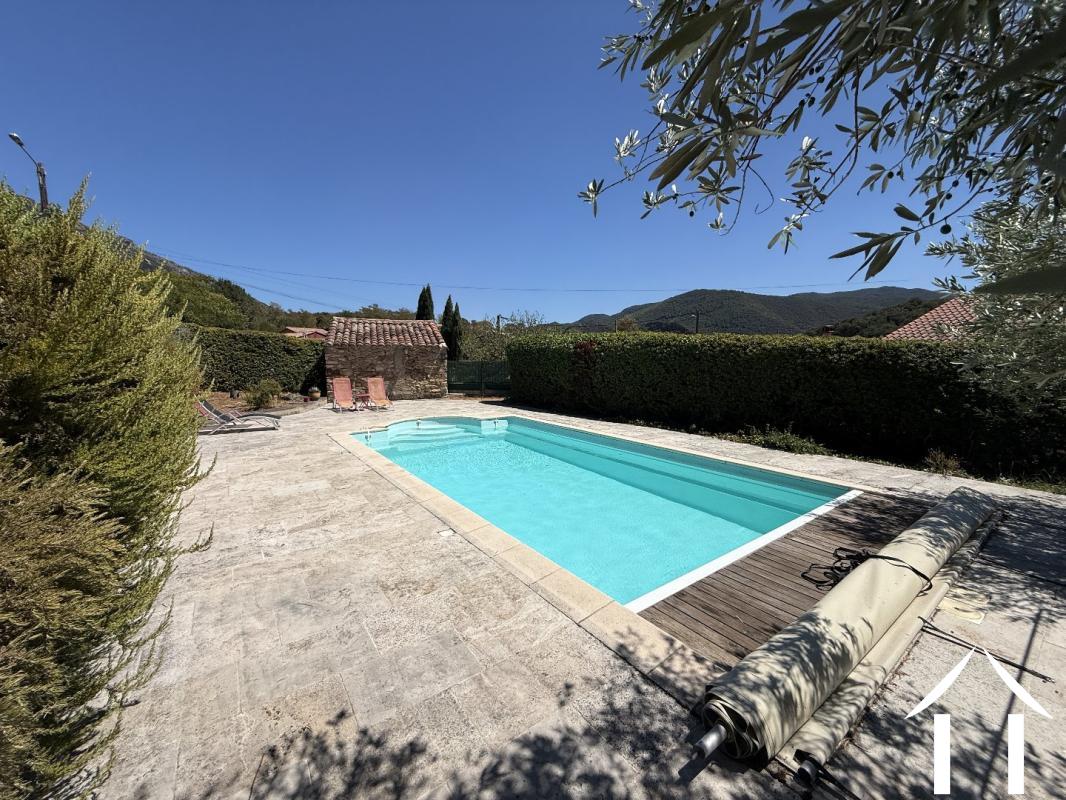
The swimming pool, with its spacious terraces, dates from 2007 and completes the property. Here as well, one can enjoy a variety of lovely views.
The house and its location are ideal as a permanent residence. Of course, it may also be used as a lovely holiday home, with the prospect of excellent holiday rental income.
Further information available on request.
Viewings by appointment.
Exclusive listing.
A file on the environment risks for this property is available at first demand. It can also be found by looking up the village on this website georisques.gouv.fr
A file on the environment risks for this property is available at first demand. It can also be found by looking up the village on this website georisques.gouv.fr
Property# EG11-2559
Quality

Total rooms
4
Living area m²
77
Plot size (m²)
878
Toilets
2
Construction year
1982
Situation
Situation
Orientation
South
Extra Features
Garage for number cars
1
Exterior features
Outside pool, Terrace
Energy and climate performance
High climate efficiency
A
B
C
Consumption
(main energy source)
emissions
175
kWh/m2/an
6*
kg CO2/m3/an
D
E
F
G
Climate performance
low CO2 emissions
A
emissions
6*
kg CO2/m3/an
B
C
D
E
F
G

Person managing this property
Eugene de Graaf
Téléphone: +33 6 12 22 85 49
Address: 575 avenue de saint Gely
34980 St Clément de Rivière
Agent Immobilier 417 576 253
Languedoc
France information
-
Varied landscapes
-
A culture melting pot
-
History
-
World famous gastronomy
-
Vast range of property choice