Our fave
Property 1 hectare ++ for sale la porcherie, limousin, Li1052 Image - 1
Property 1 hectare ++ for sale la porcherie, limousin, Li1052 Image - 2
Property 1 hectare ++ for sale la porcherie, limousin, Li1052 Image - 3
Property 1 hectare ++ for sale la porcherie, limousin, Li1052 Image - 4
Property 1 hectare ++ for sale la porcherie, limousin, Li1052 Image - 5
Property 1 hectare ++ for sale la porcherie, limousin, Li1052 Image - 6
Property 1 hectare ++ for sale la porcherie, limousin, Li1052 Image - 7
Property 1 hectare ++ for sale la porcherie, limousin, Li1052 Image - 8
Property 1 hectare ++ for sale la porcherie, limousin, Li1052 Image - 9
Property 1 hectare ++ for sale la porcherie, limousin, Li1052 Image - 10
Property 1 hectare ++ for sale la porcherie, limousin, Li1052 Image - 11
Property 1 hectare ++ for sale la porcherie, limousin, Li1052 Image - 12
Property 1 hectare ++ for sale la porcherie, limousin, Li1052 Image - 13
Property 1 hectare ++ for sale la porcherie, limousin, Li1052 Image - 14
Property 1 hectare ++ for sale la porcherie, limousin, Li1052 Image - 15
Property 1 hectare ++ for sale la porcherie, limousin, Li1052 Image - 16
Property 1 hectare ++ for sale la porcherie, limousin, Li1052 Image - 17
Property 1 hectare ++ for sale la porcherie, limousin, Li1052 Image - 18
Property 1 hectare ++ for sale la porcherie, limousin, Li1052 Image - 19
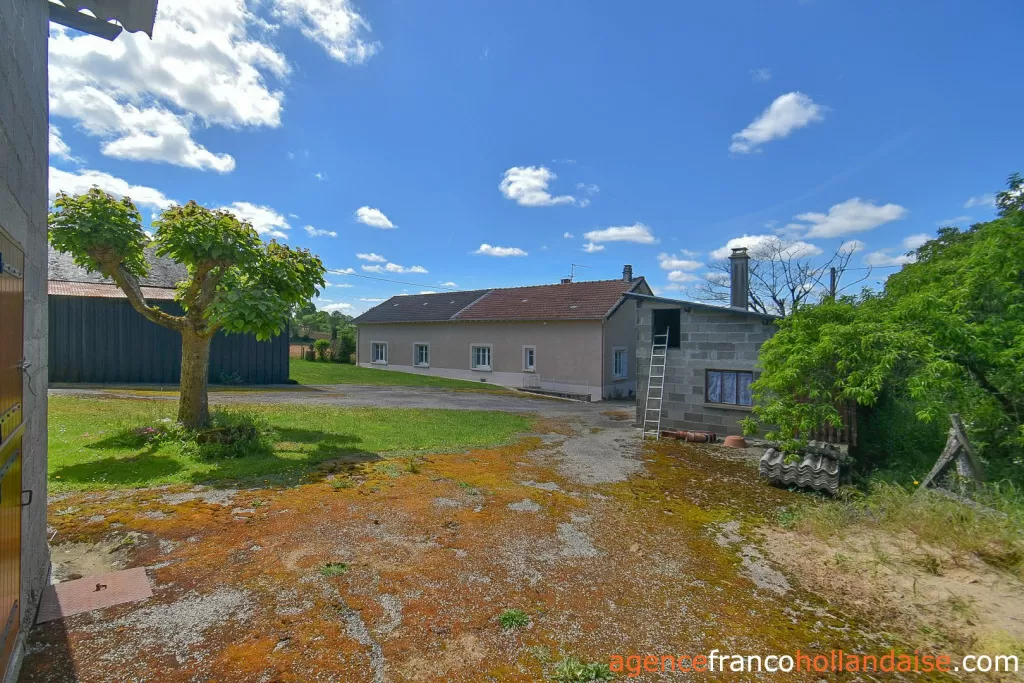
Property 1 hectare ++ for sale la porcherie, limousin, Li1052 Image - 20
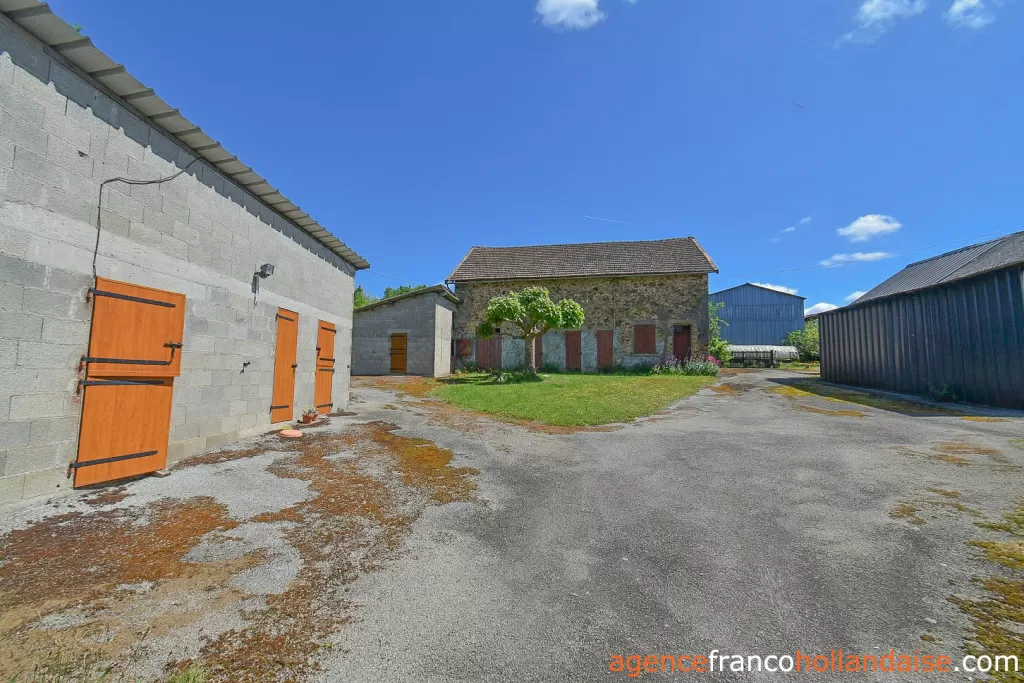
Property 1 hectare ++ for sale la porcherie, limousin, Li1052 Image - 21
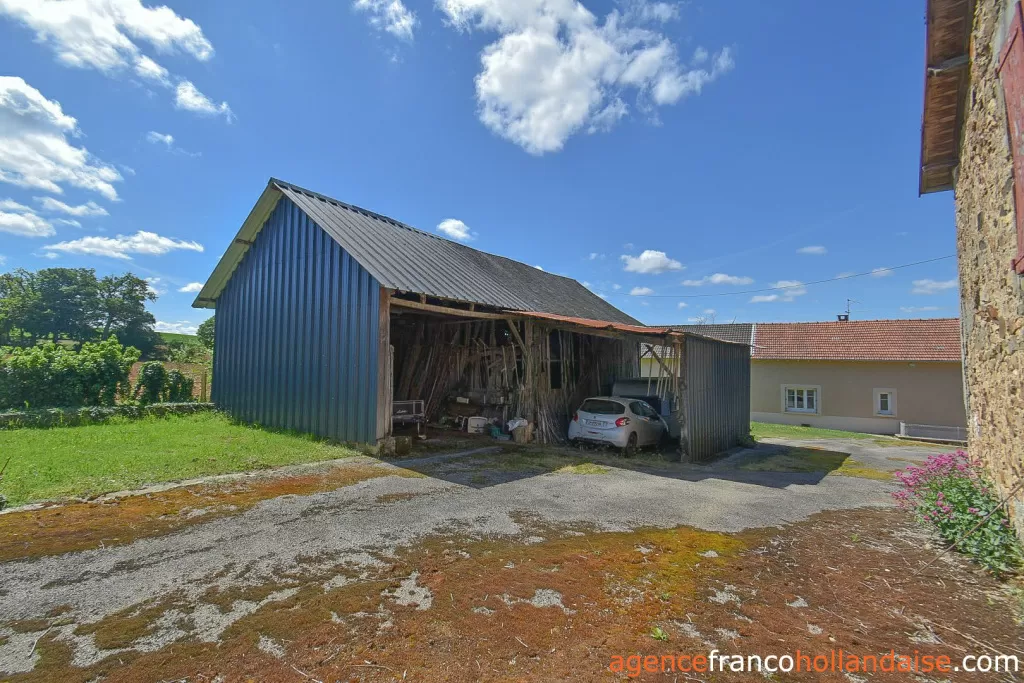
Property 1 hectare ++ for sale la porcherie, limousin, Li1052 Image - 22
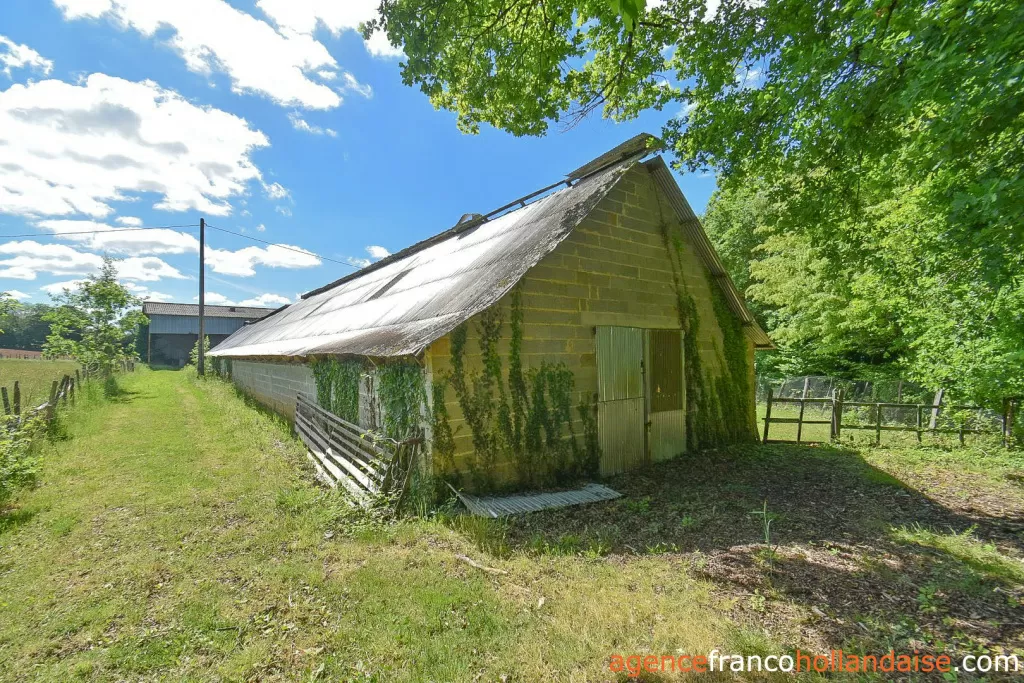
Property 1 hectare ++ for sale la porcherie, limousin, Li1052 Image - 23
Property 1 hectare ++ for sale la porcherie, limousin, Li1052 Image - 24
Property 1 hectare ++ for sale la porcherie, limousin, Li1052 Image - 25
Property 1 hectare ++ for sale la porcherie, limousin, Li1052 Image - 26
Property 1 hectare ++ for sale la porcherie, limousin, Li1052 Image - 27
Property 1 hectare ++ for sale la porcherie, limousin, Li1052 Image - 28
Private and some land
187 000 €
Ref #: Li1052
Estate agency fees are paid by the vendorProperty 1 hectare ++ for sale LA PORCHERIE 87380 HAUTE VIENNE Limousin
134 m2
5
1
13430 m2
This former farm property is located in a prime area, close to village shops and with easy access to Limoges and Brive-la-Gaillarde, yet in a quiet cul-de-sac, far from any busy road and with no overlooking neighbours. It comprises a stone house that has been extended to offer a single-floor living space but with good extension potential in the attic, numerous outbuildings, and over 3 ½ acres of land with orchards. Come and discover this true gem as soon as you can!Great potential for conversionTwo small steps lead to the ground floor en
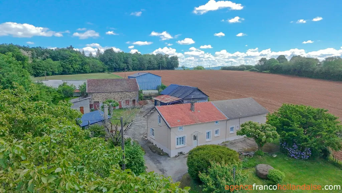
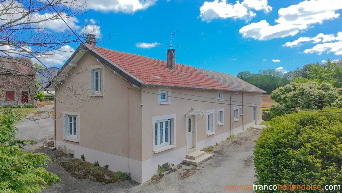
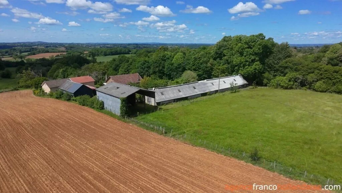
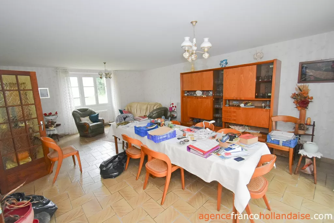
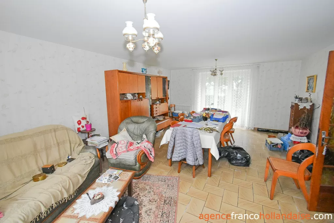
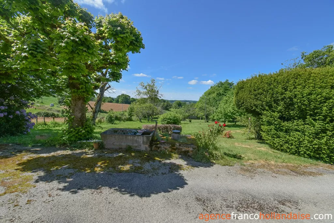
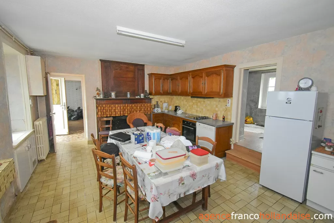
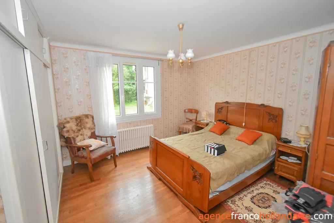
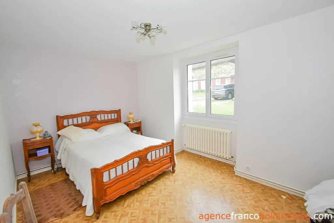
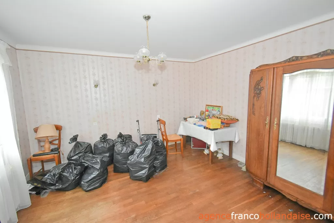
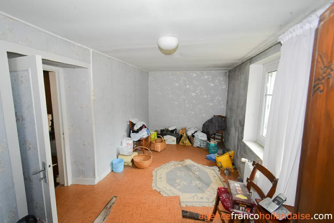
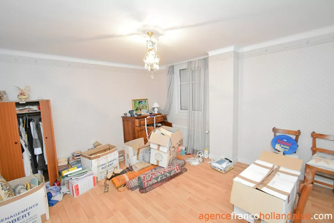
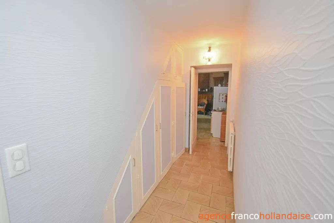
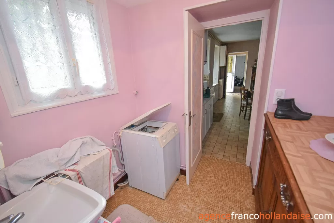
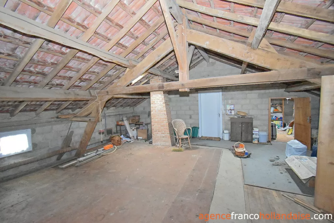
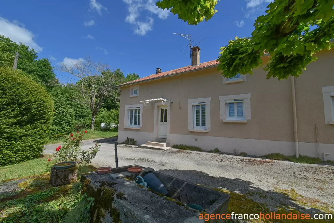
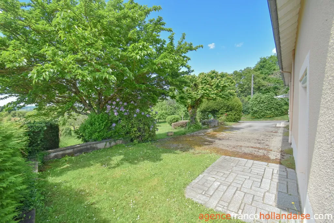
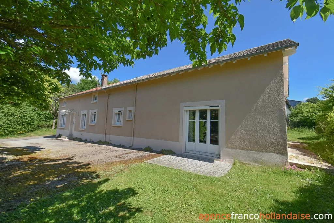
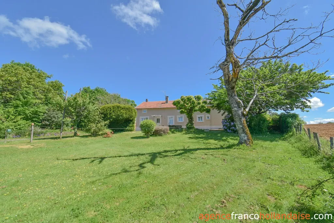
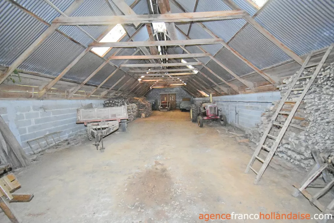
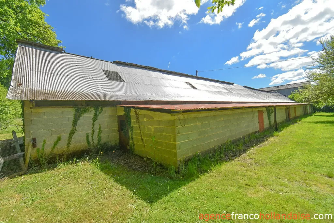
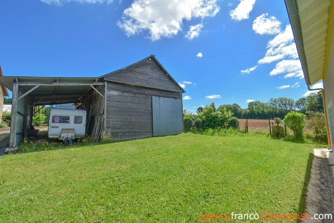
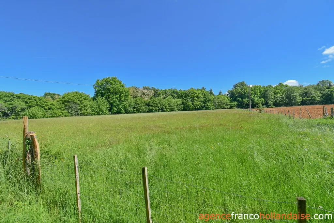
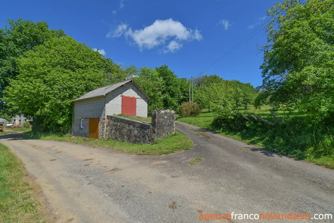
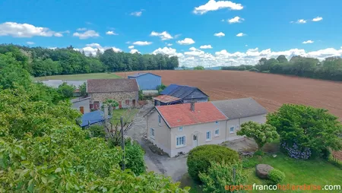
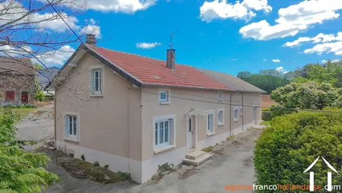
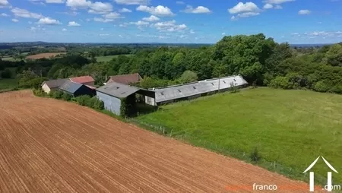
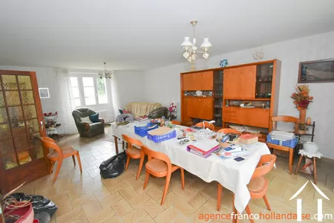
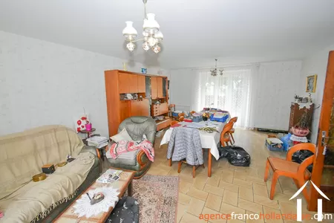
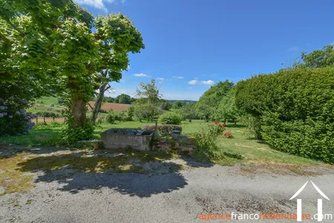
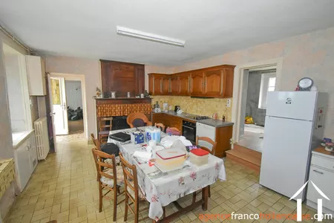
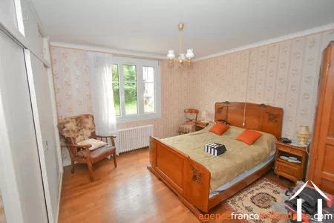
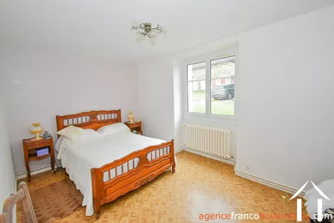
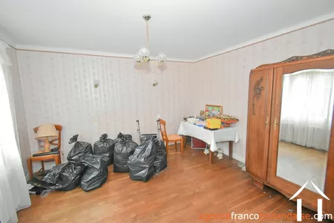
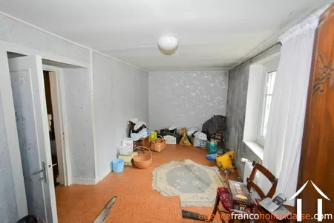
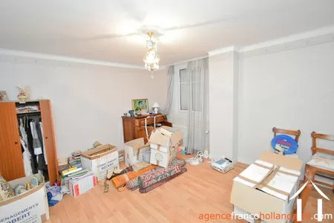
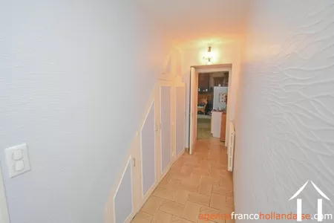
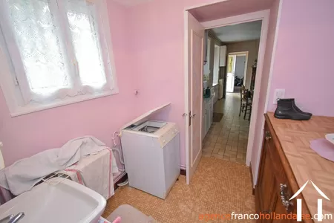
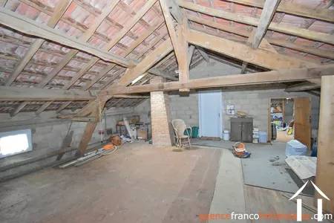
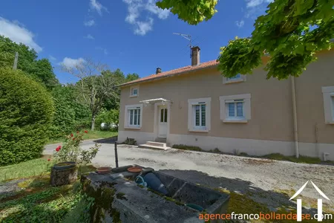
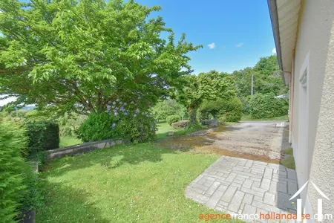
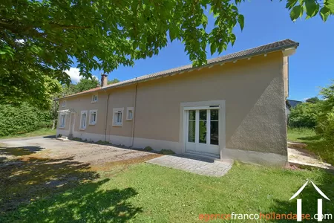
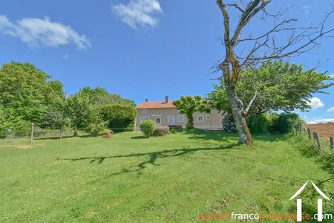
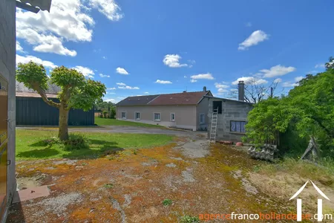
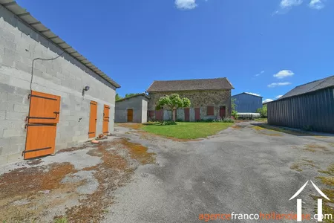
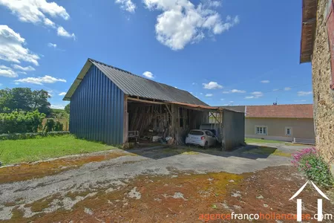
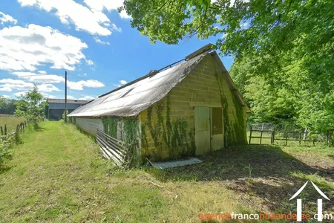
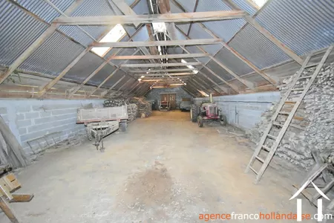
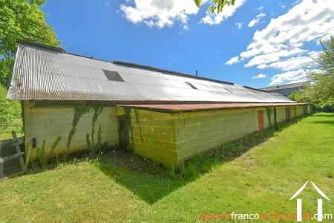
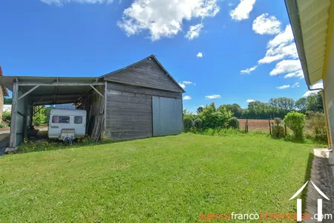
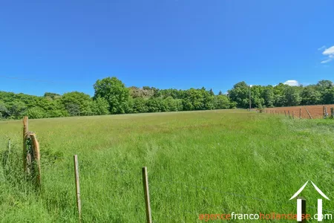
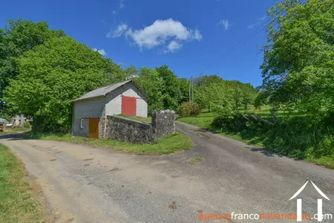
This former farm property is located in a prime area, close to village shops and with easy access to Limoges and Brive-la-Gaillarde, yet in a quiet cul-de-sac, far from any busy road and with no overlooking neighbours. It comprises a stone house that has been extended to offer a single-floor living space but with good extension potential in the attic, numerous outbuildings, and over 3 ½ acres of land with orchards. Come and discover this true gem as soon as you can!Great potential for conversionTwo small steps lead to the ground floor entrance with its mosaic tile floor. At the end of the entrance is a small shower room that could benefit a refurbishment. To the left of the entrance are two good-size bedrooms facing southwest and northwest, respectively, and built over a cellar with solid chestnut floors. To the right of the entrance is the fitted kitchen-diner facing southwest with an open fireplace. Behind it is a third bedroom on the northwest side, raised one step above a cellar of the same size. Adjoining the kitchen is a utility room with a toilet. Then, in a converted outbuilding, a hallway with storage cupboards leads to a fourth bedroom facing northeast, a walk-in closet and a double-aspect living room with a small, shaded terrace benefiting from unobstructed views to the southwest. On the first floor, a fifth bedroom on the northwest gable end adds to the living space. In addition, there are two small storage attics on either side of the fifth bedroom and two large convertible attics (approx. 33 ½ ft x 23 ½ ft and 26ft x 23 ½ ft), the larger of which has a concrete floor and a gable window with a lovely southeast-facing view.Outbuildings galoreThis former poultry and sheep farm has numerous outbuildings, not all of which you may be able to use! These include a garage at the entrance to the property, which houses the access tap to an artesian well (well with natural water pressure) located on a neighbour's property. Next to the house, a concrete block/tin roofed boiler room houses the dwelling's dual central heating system (gas and wood) with two independent boilers. Adjoining this room are a pantry and storage room, which also includes a storage attic. Behind the house is a two-floor stone barn with a bread oven and stables on the ground floor and a hayloft above, accessible via a staircase from the bakehouse. Attached to the barn is a concrete block workshop with a cement fibre roof in poor condition. Next to the barn, a timber-framed and slate-roofed building with corrugated steel walls comprises three spaces: a carport, an open woodshed and a secure garage. Behind this structure is another open-sided agricultural equipment shed with a metal frame/cement fibre roof. Finally, at the very rear, a double sheepfold (2 x 82 ft x 26 ft) with a concrete block structure/aluminium roof and attached chicken coops ends the list of outbuildings.A Varied ParkHere is a fine example of beautifully arranged land! You leave the small hamlet road, winding between meadows and fields, to take a private tarmacked driveway of about 100 feet alongside the orchard with its many varieties (apple, cherry, plum trees, etc.) belonging to the property. On the other side, a dense wood separates you from the rest of the hamlet, ensuring complete privacy. In front of the southwest-facing house, a paved driveway serves as a patio, with a well at the front, surrounded by a linden tree and a magnificent boxwood hedge. Behind the house, a large gravel courtyard, providing ample parking, is enclosed by the boiler room, sheds, and barn. Next to the barn is a second apple orchard with many different varieties. A gate opens onto a vegetable garden, which separates this parking area from the large shed and sheepfolds. Finally, behind all the buildings, a fenced meadow of just under one hectare will gladly accommodate your various animals.Access and amenitiesThe property is located approximately 5 minutes from the village centre of Saint-Germain-les-Belles, with its amenities and schools, and its lovely swimming lake. It is also about 10 minutes from the A20 motorway junction, providing easy access to Limoges and Brive-La-Gaillarde. The train station is also approximately 5 minutes away in Saint-Germain.
A file on the environment risks for this property is available at first demand. It can also be found by looking up the village on this website georisques.gouv.fr
A file on the environment risks for this property is available at first demand. It can also be found by looking up the village on this website georisques.gouv.fr
Property# Li1052
Quality

Total rooms
6
Bedrooms
5 Bedrooms
Living area m²
134
Plot size (m²)
13430
Bathrooms
1
Situation
Situation
other situation
Airport at
Limoges Bellegarde,Brive-la-Gaillarde
Extra Features
Energy
Heating
Oil fired
Drainage
individual
Energy and climate performance
High climate efficiency
A
B
C
D
E
F
G
Consumption
(main energy source)
emissions
510
kWh/m2/an
34*
kg CO2/m3/an
Property with extremely high energy consumption
Climate performance
low CO2 emissions
A
B
C
D
emissions
34*
kg CO2/m3/an
E
F
G

Person managing this property
Inge Van der Ziel
Téléphone: +33 5 55 78 28 84
Address: La Croisille sur Briance
Agent Immobilier SIRET 52190005000019
Limousin
Limousin information
-
Peace and space
-
Real seasons
-
400 km of Paris
-
Authentic farmhouses
-
An astonishing heritage